Portfolio

Our Work

Every home we build is a reflection of the family who lives in it. Here is a look at some of our recent projects.
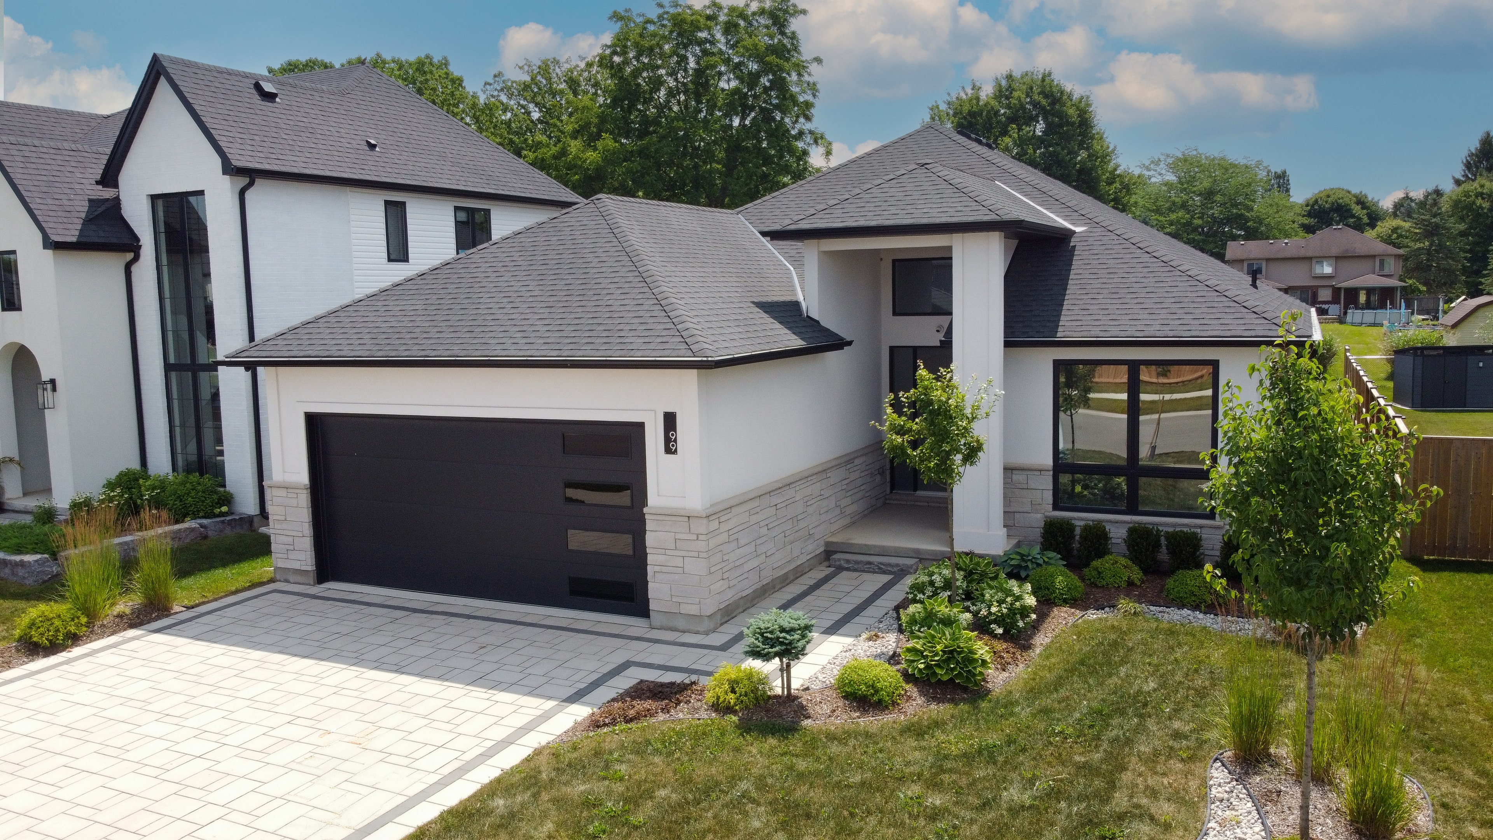
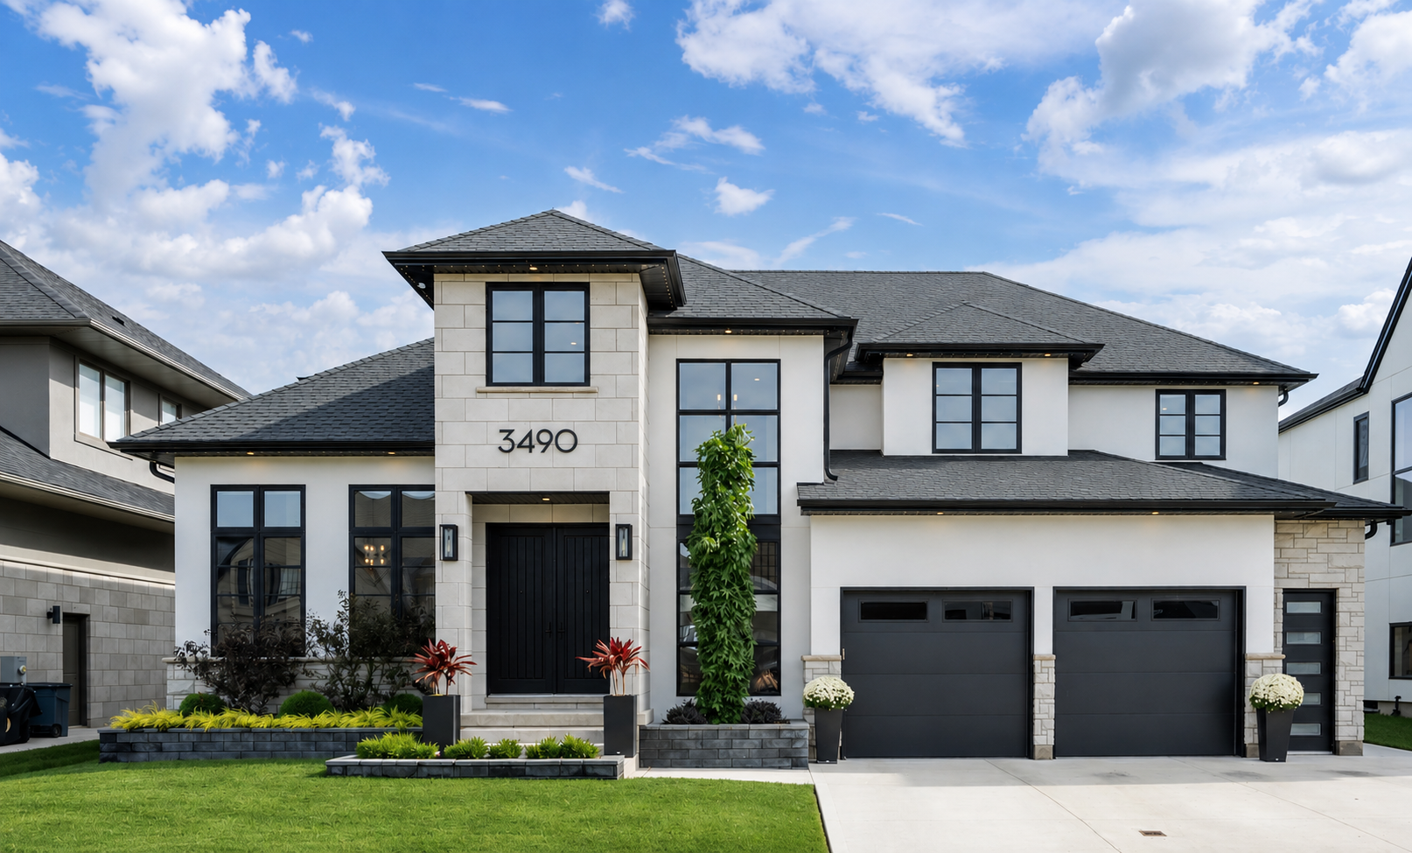
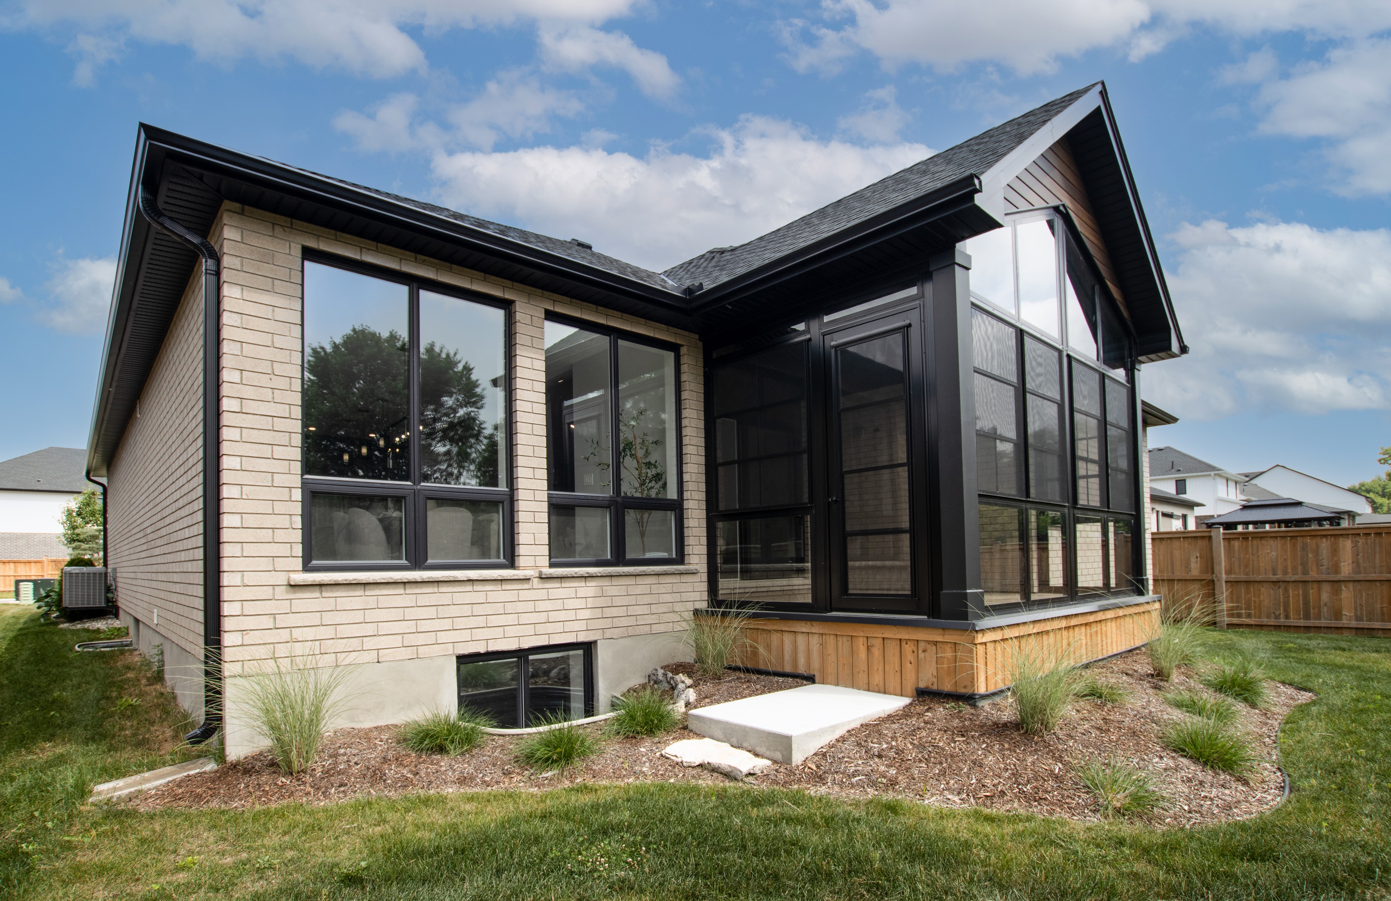
Custom home exterior — 99 Optimist Drive, Talbotville
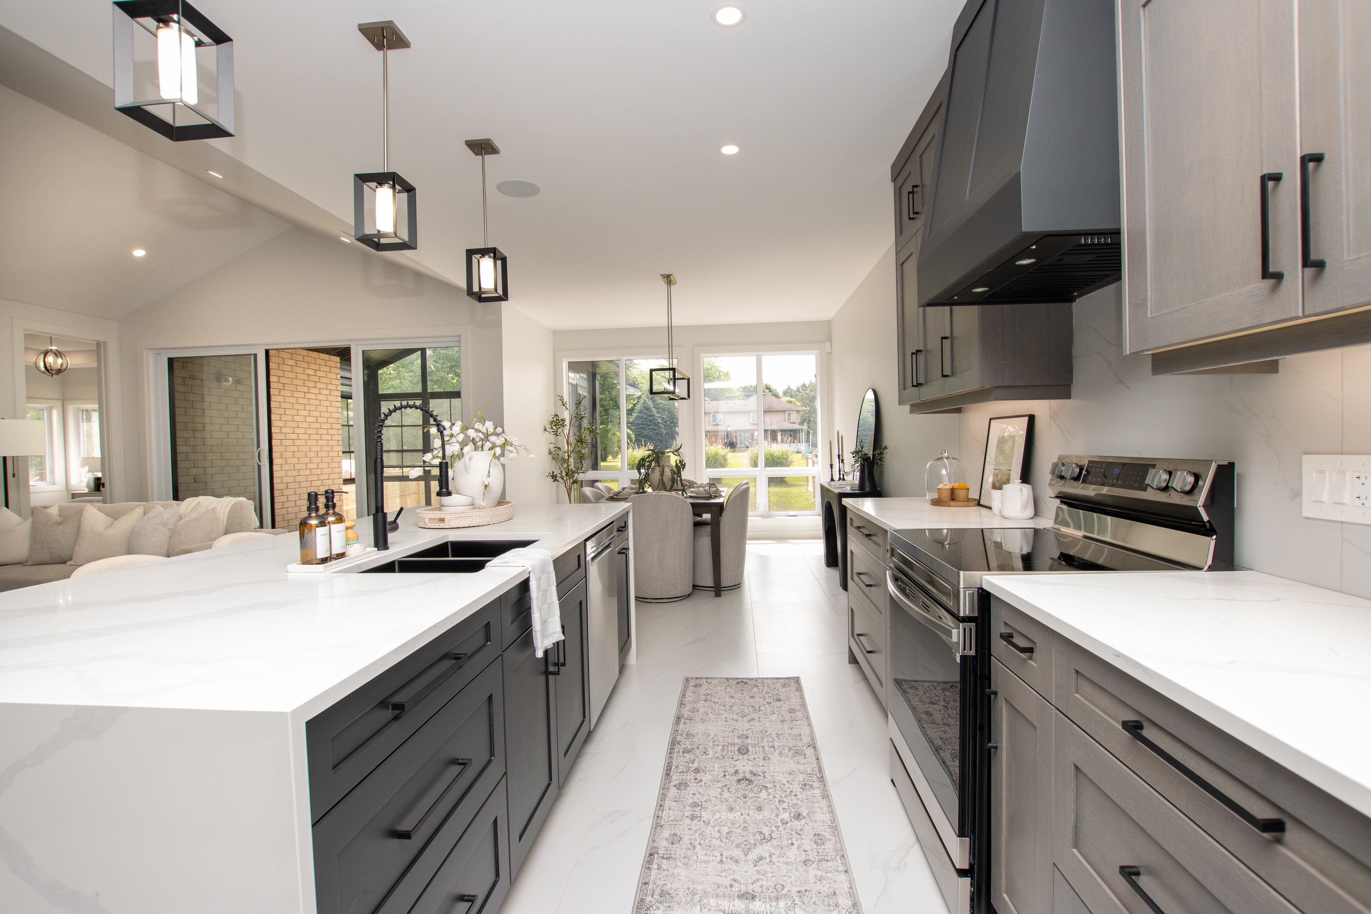
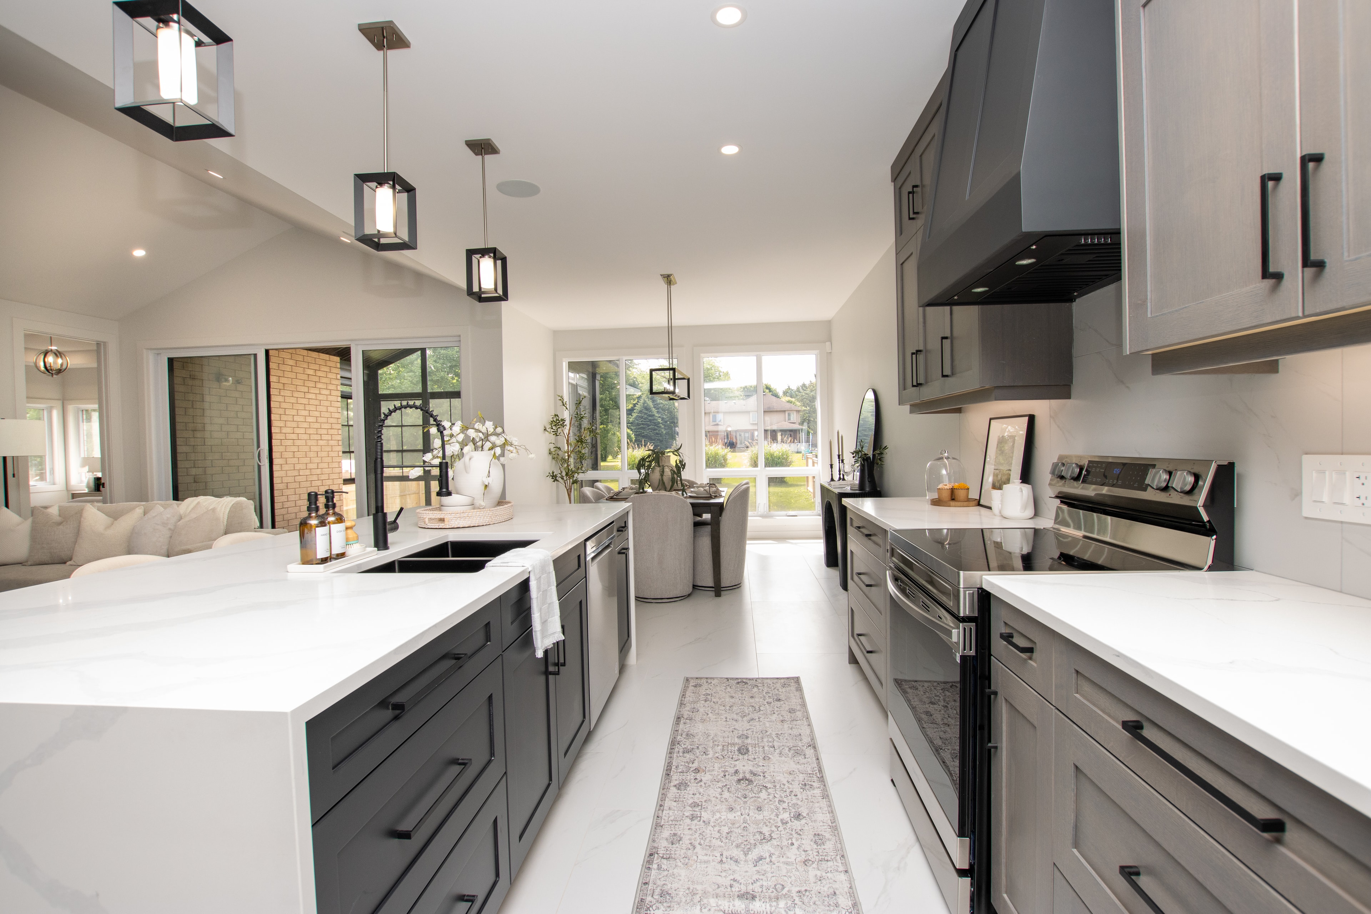
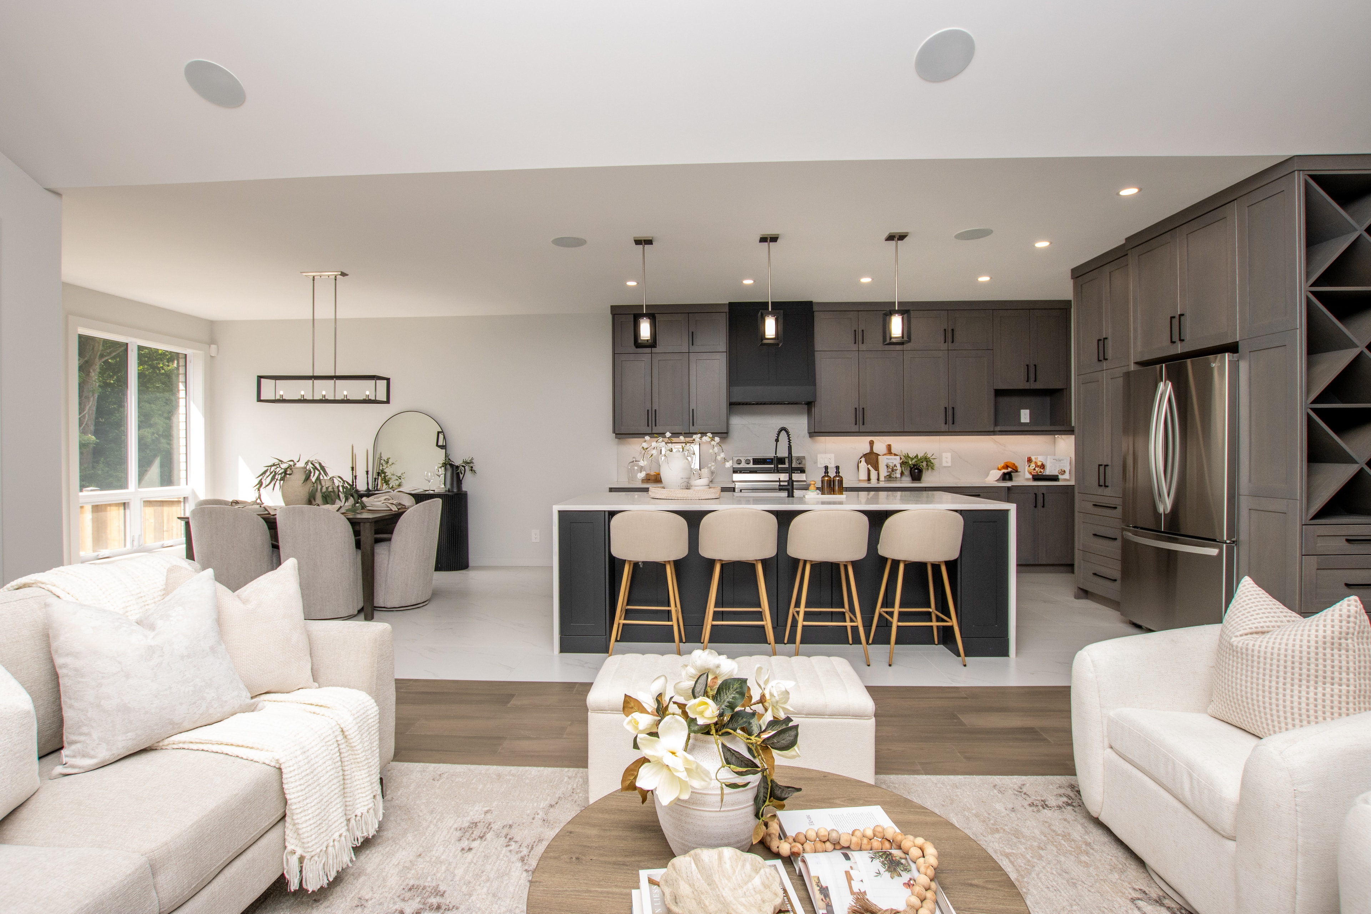
Open concept kitchen and living room
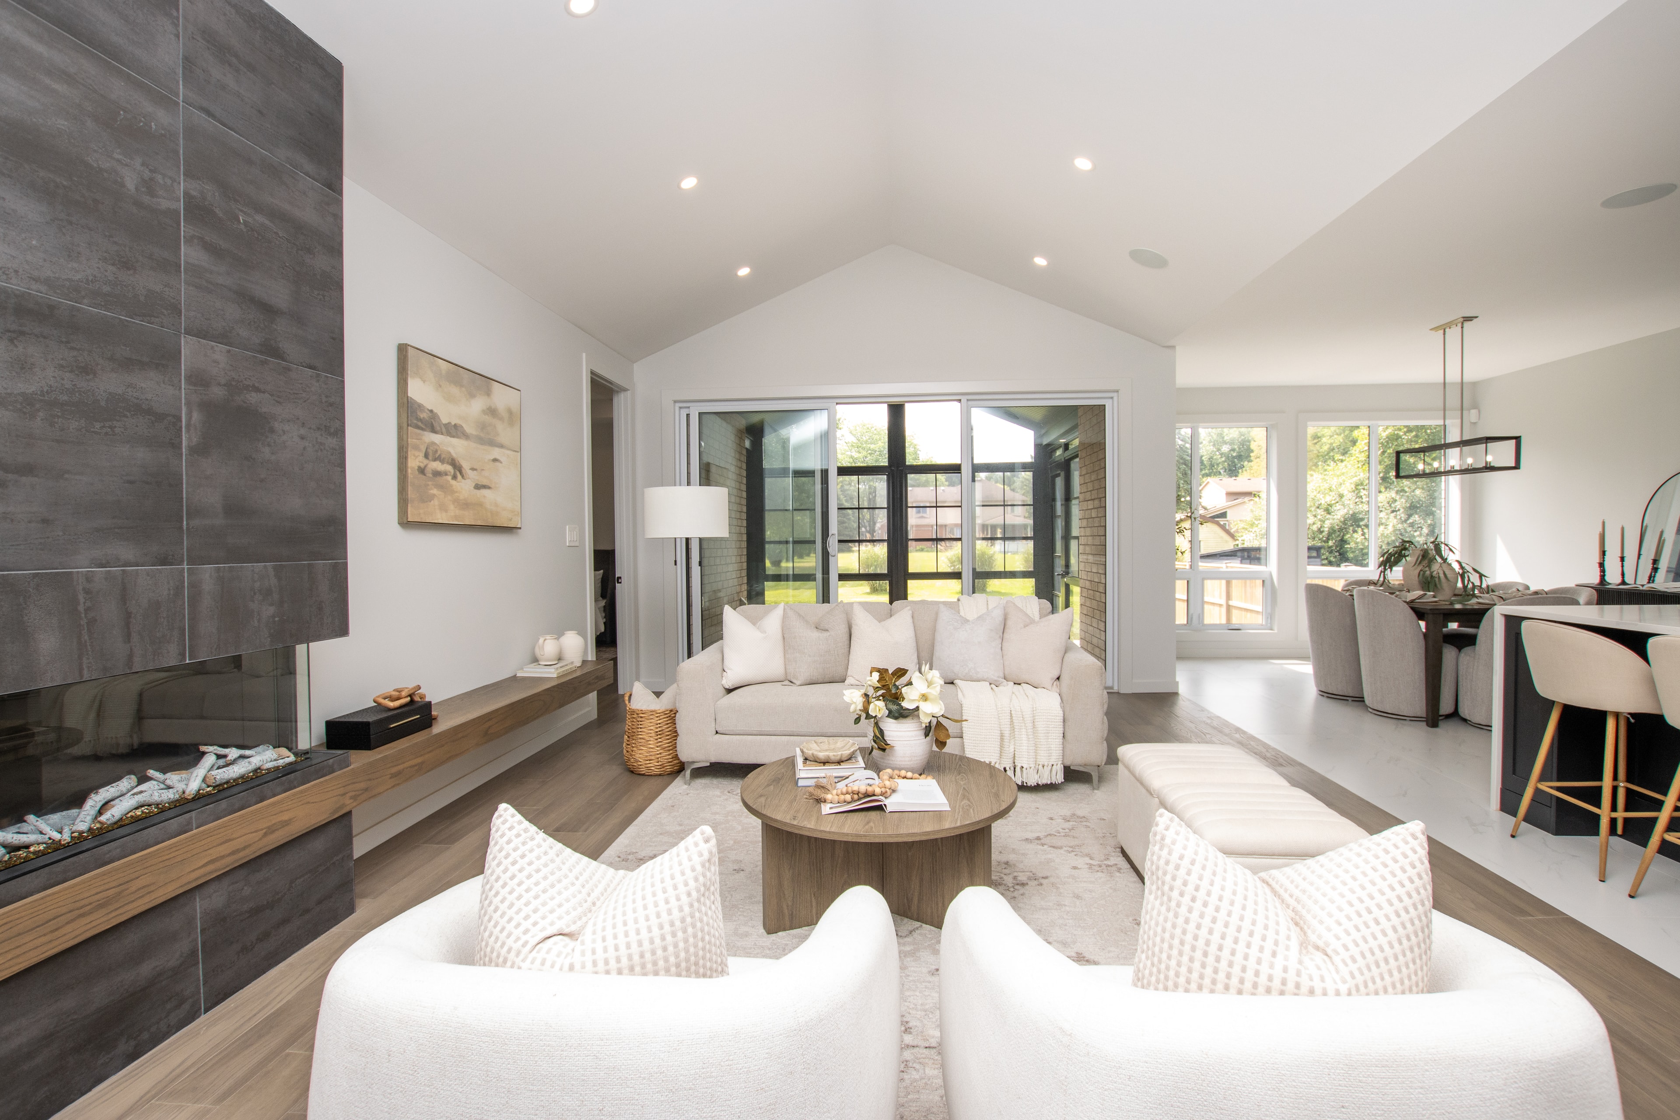
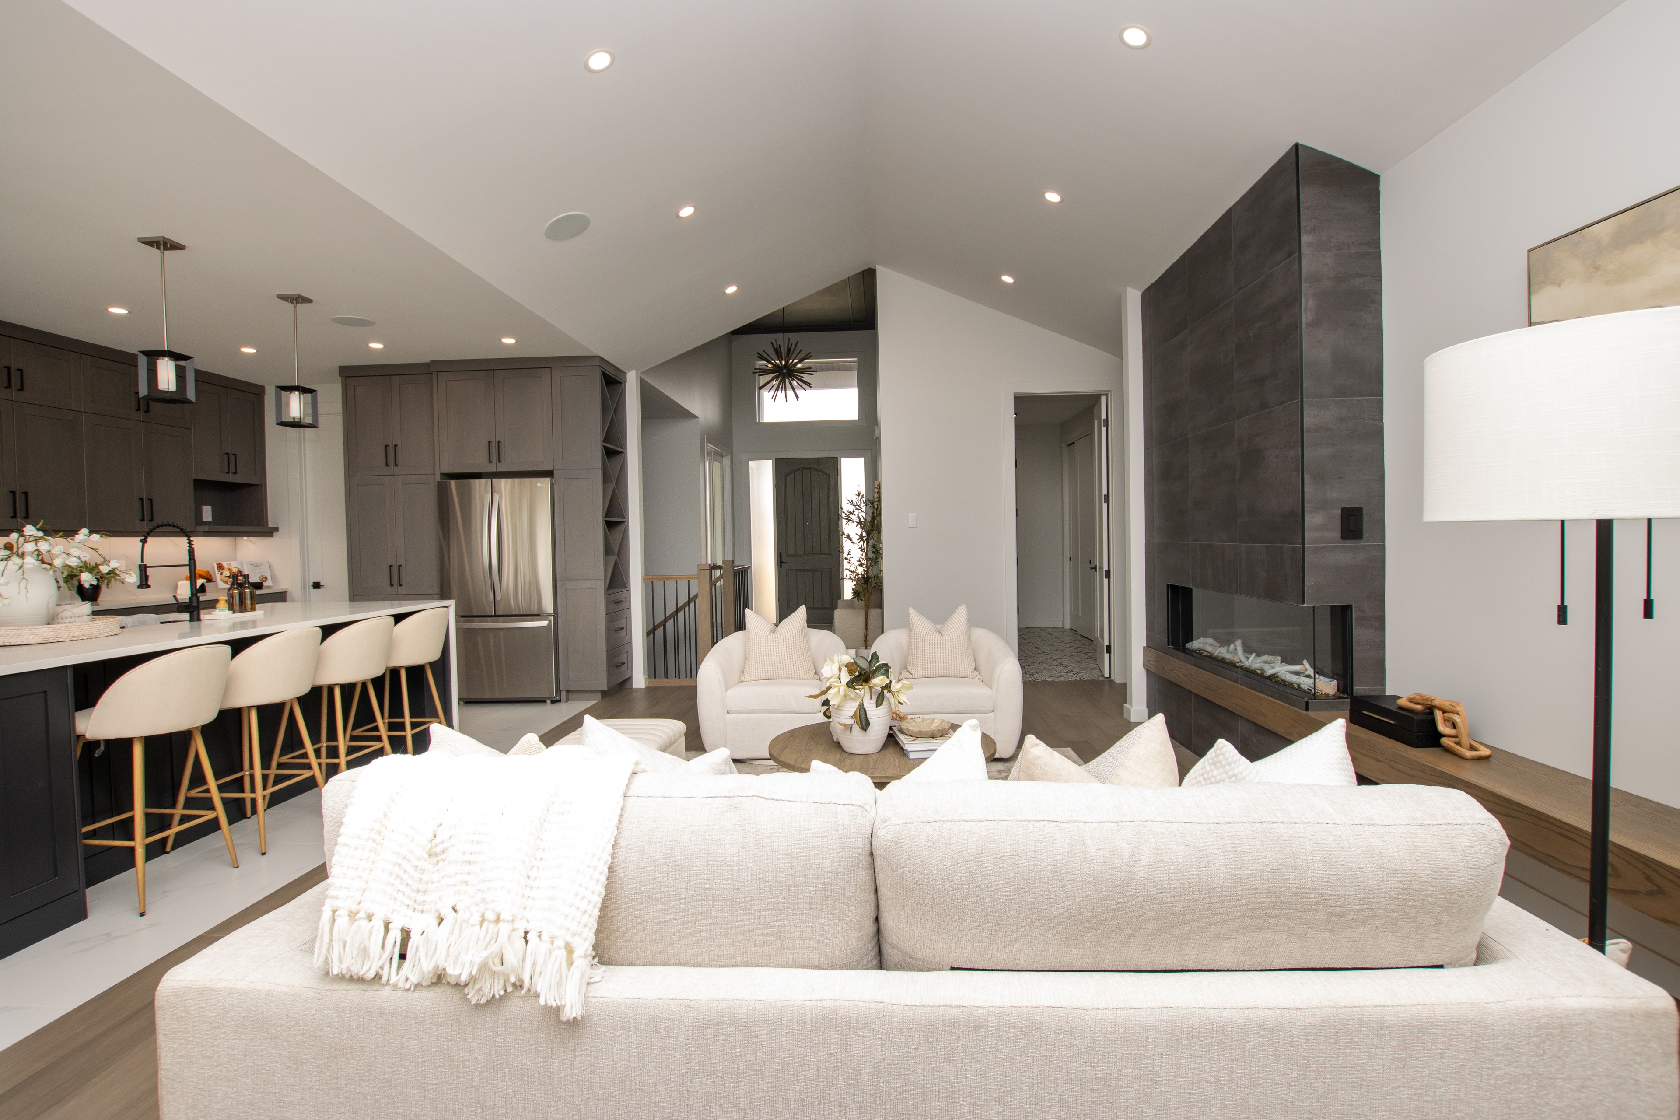
Living room with vaulted ceiling and fireplace
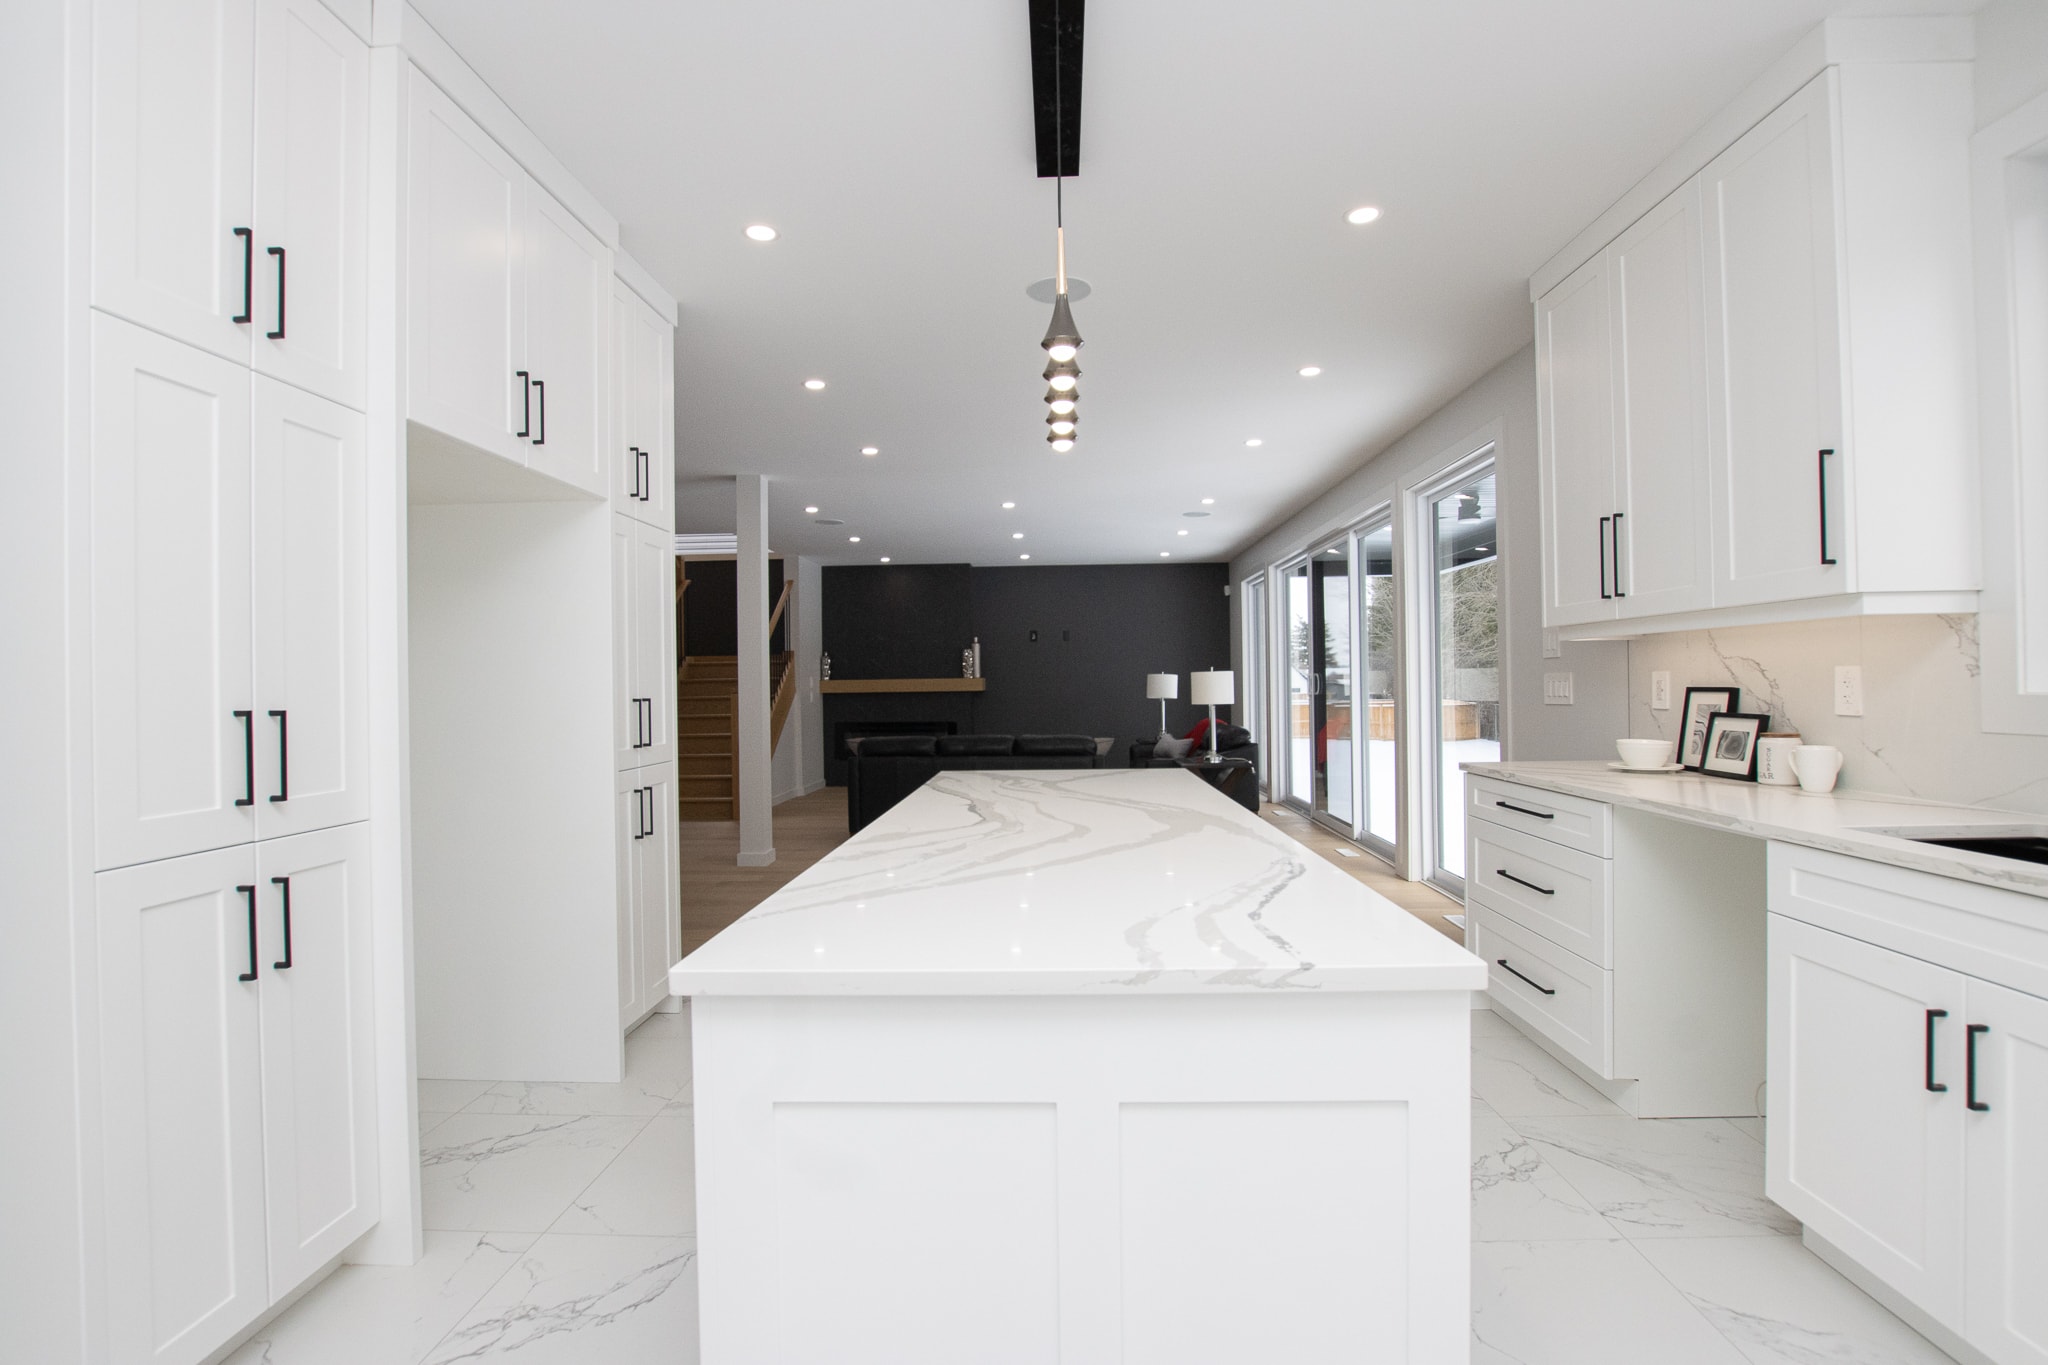
White kitchen with marble island and black hardware
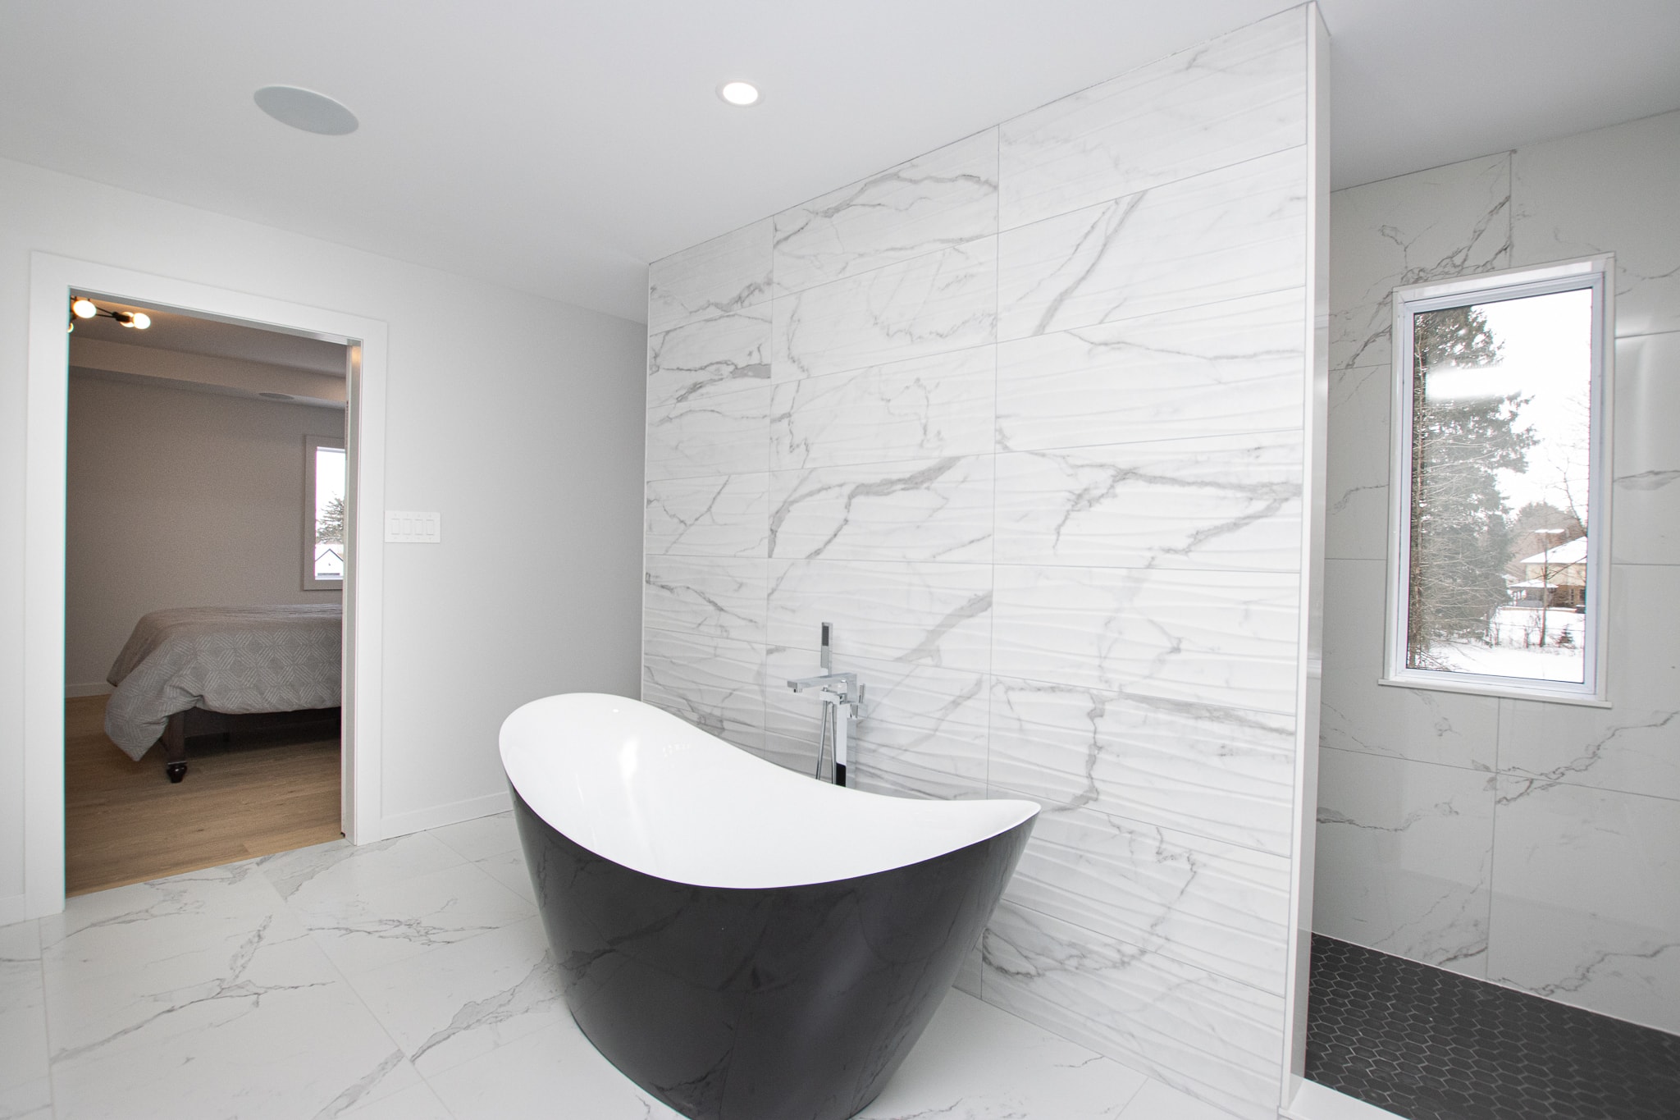
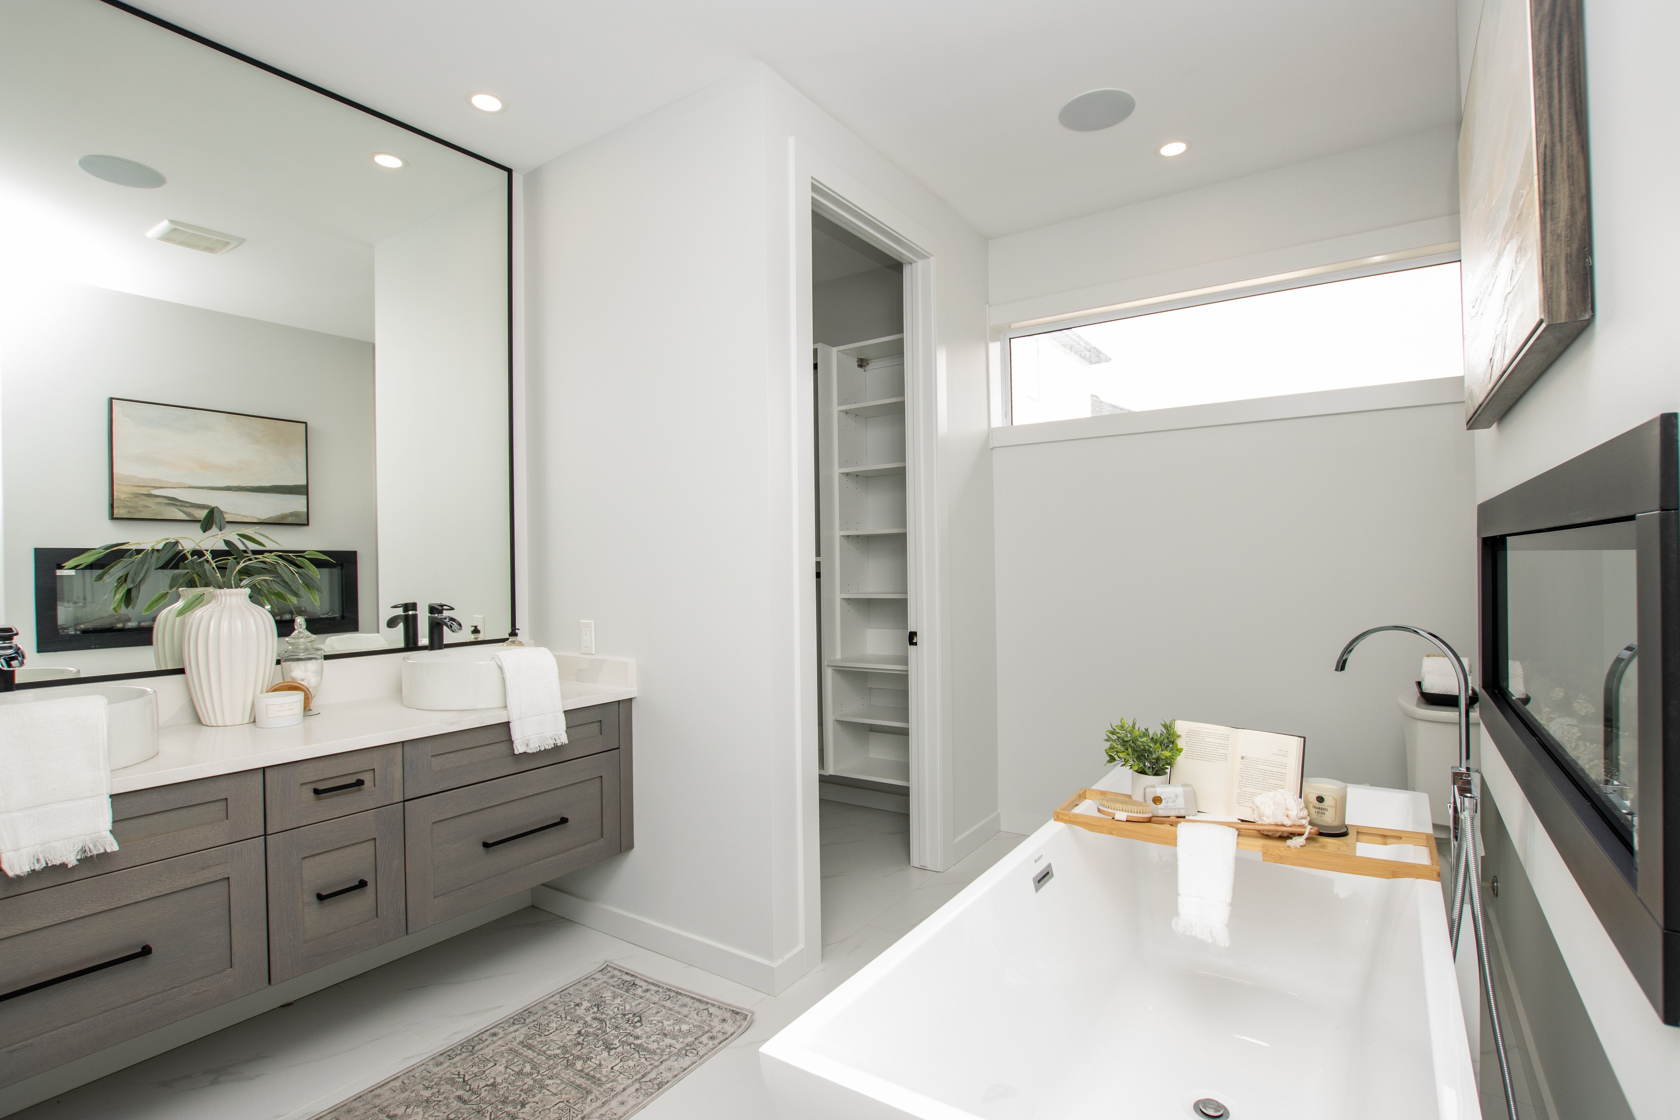
Master ensuite with freestanding black tub and marble tile
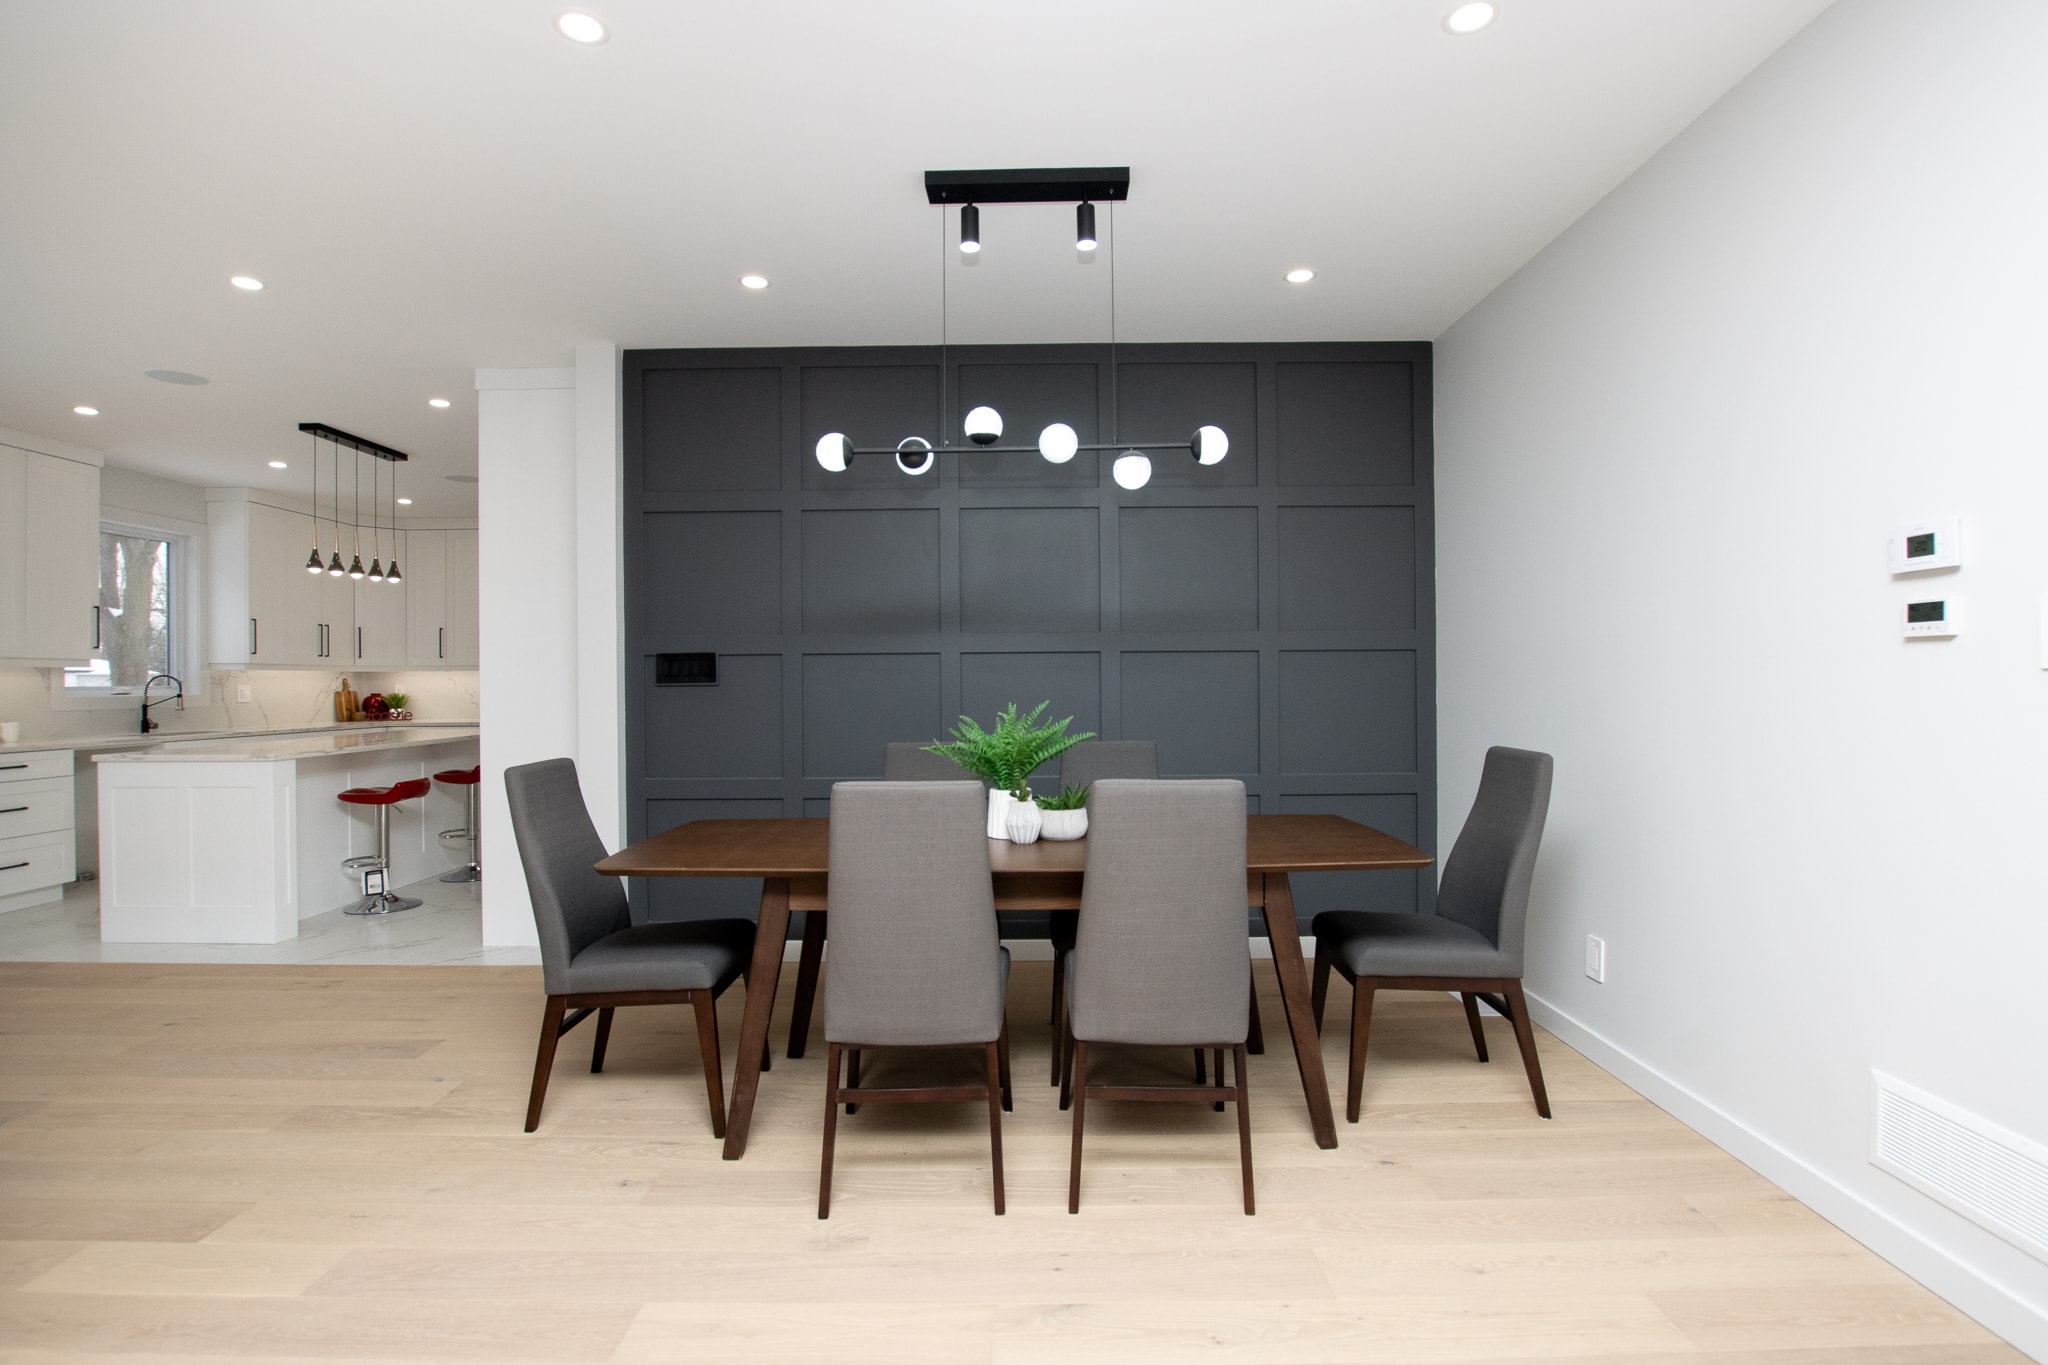
Dining room with dark accent wall and modern chandelier
Open concept kitchen with fireplace and floor-to-ceiling windows
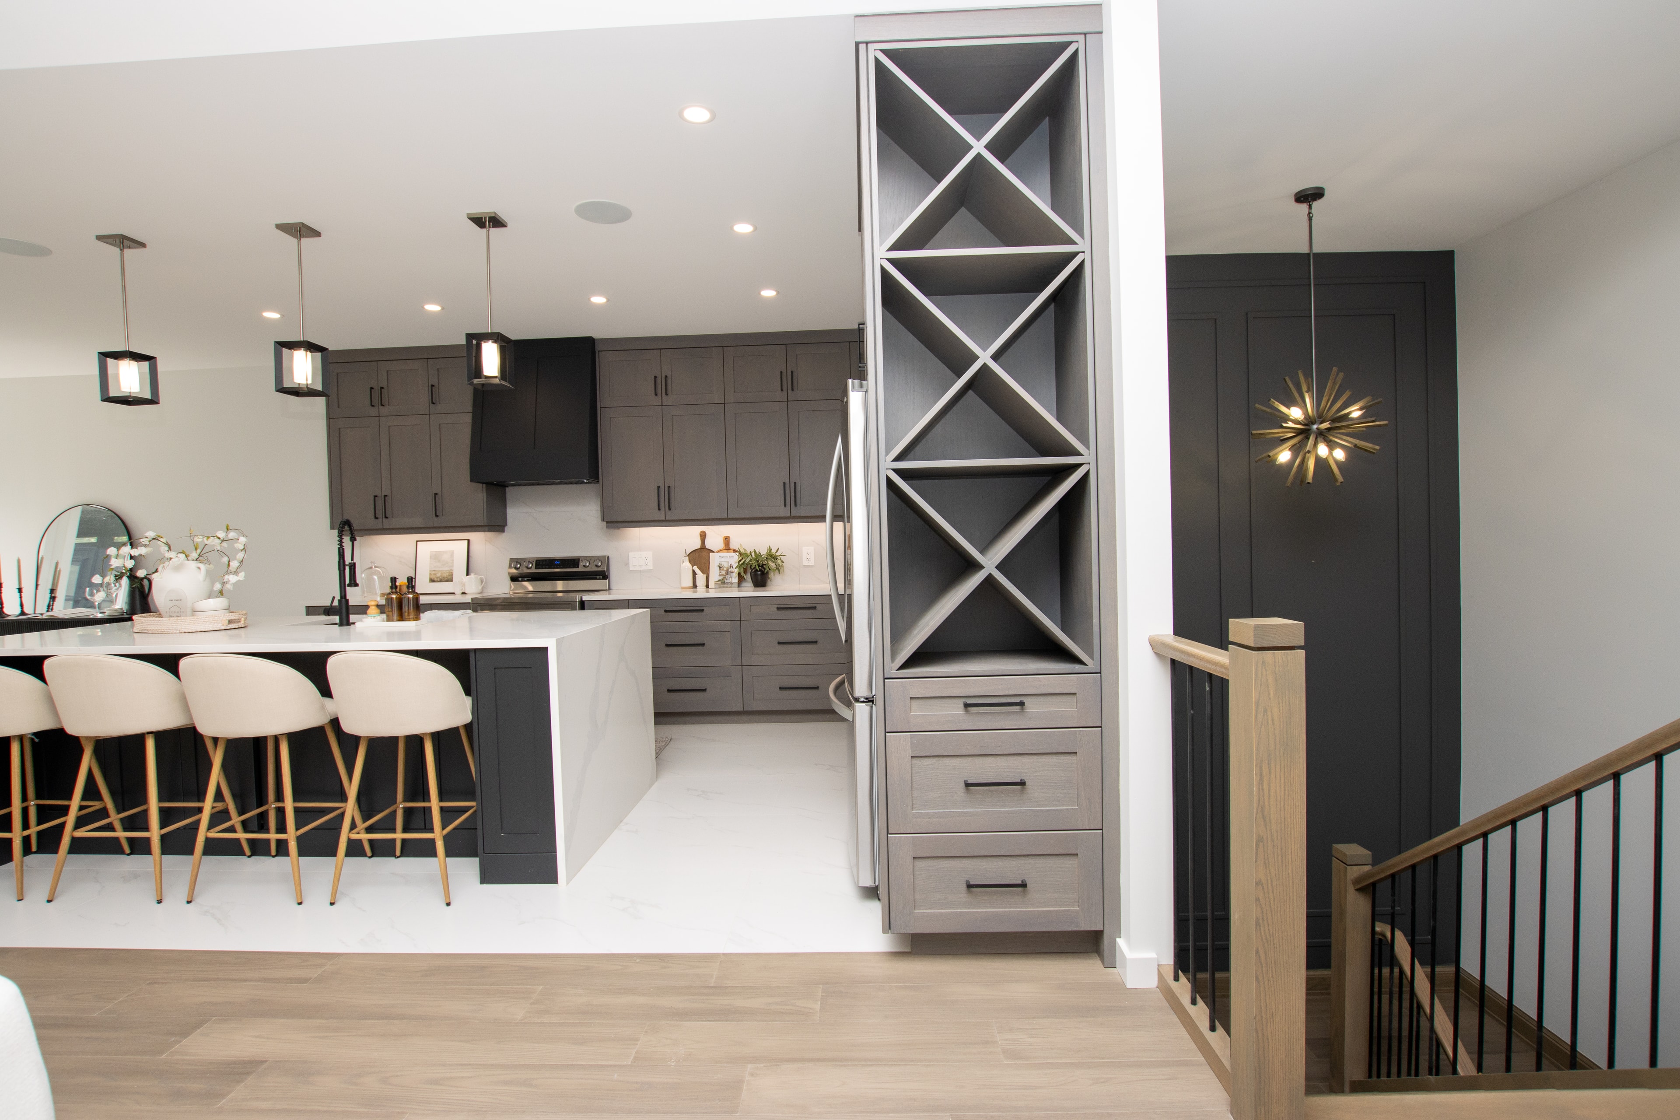
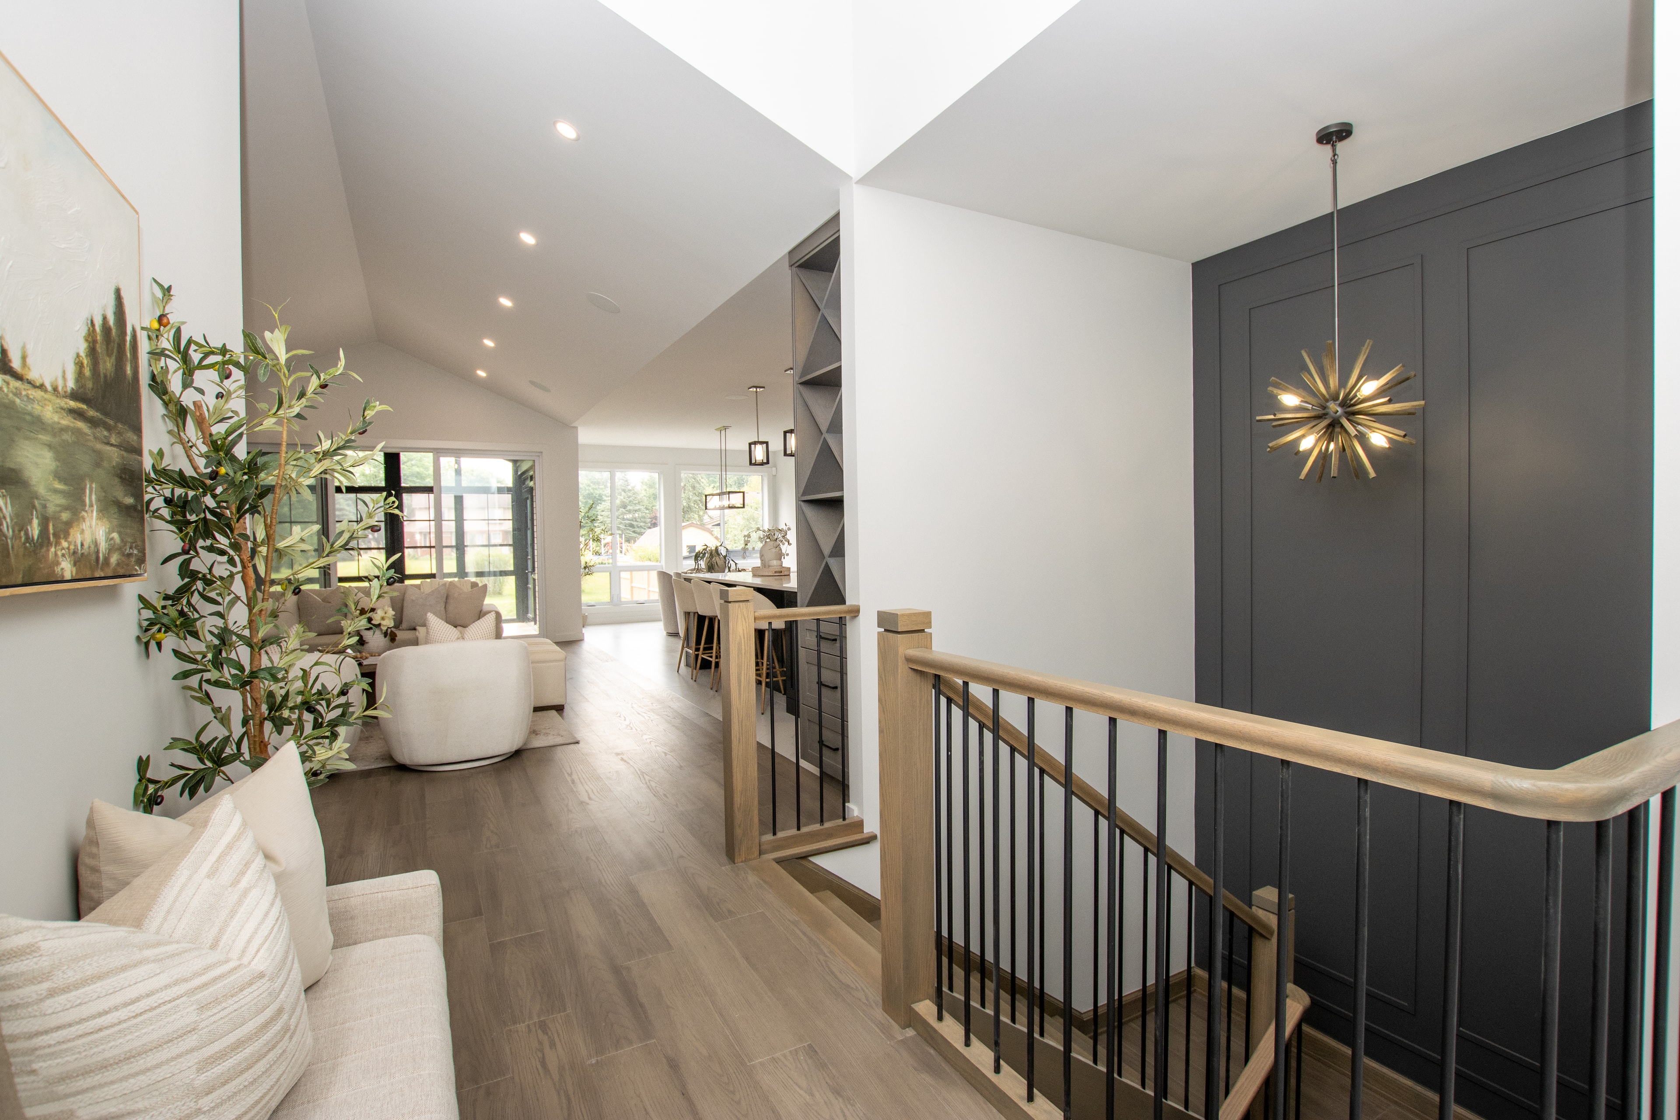
Kitchen with wine rack built-in and staircase detail
Open hallway with staircase and feature wall
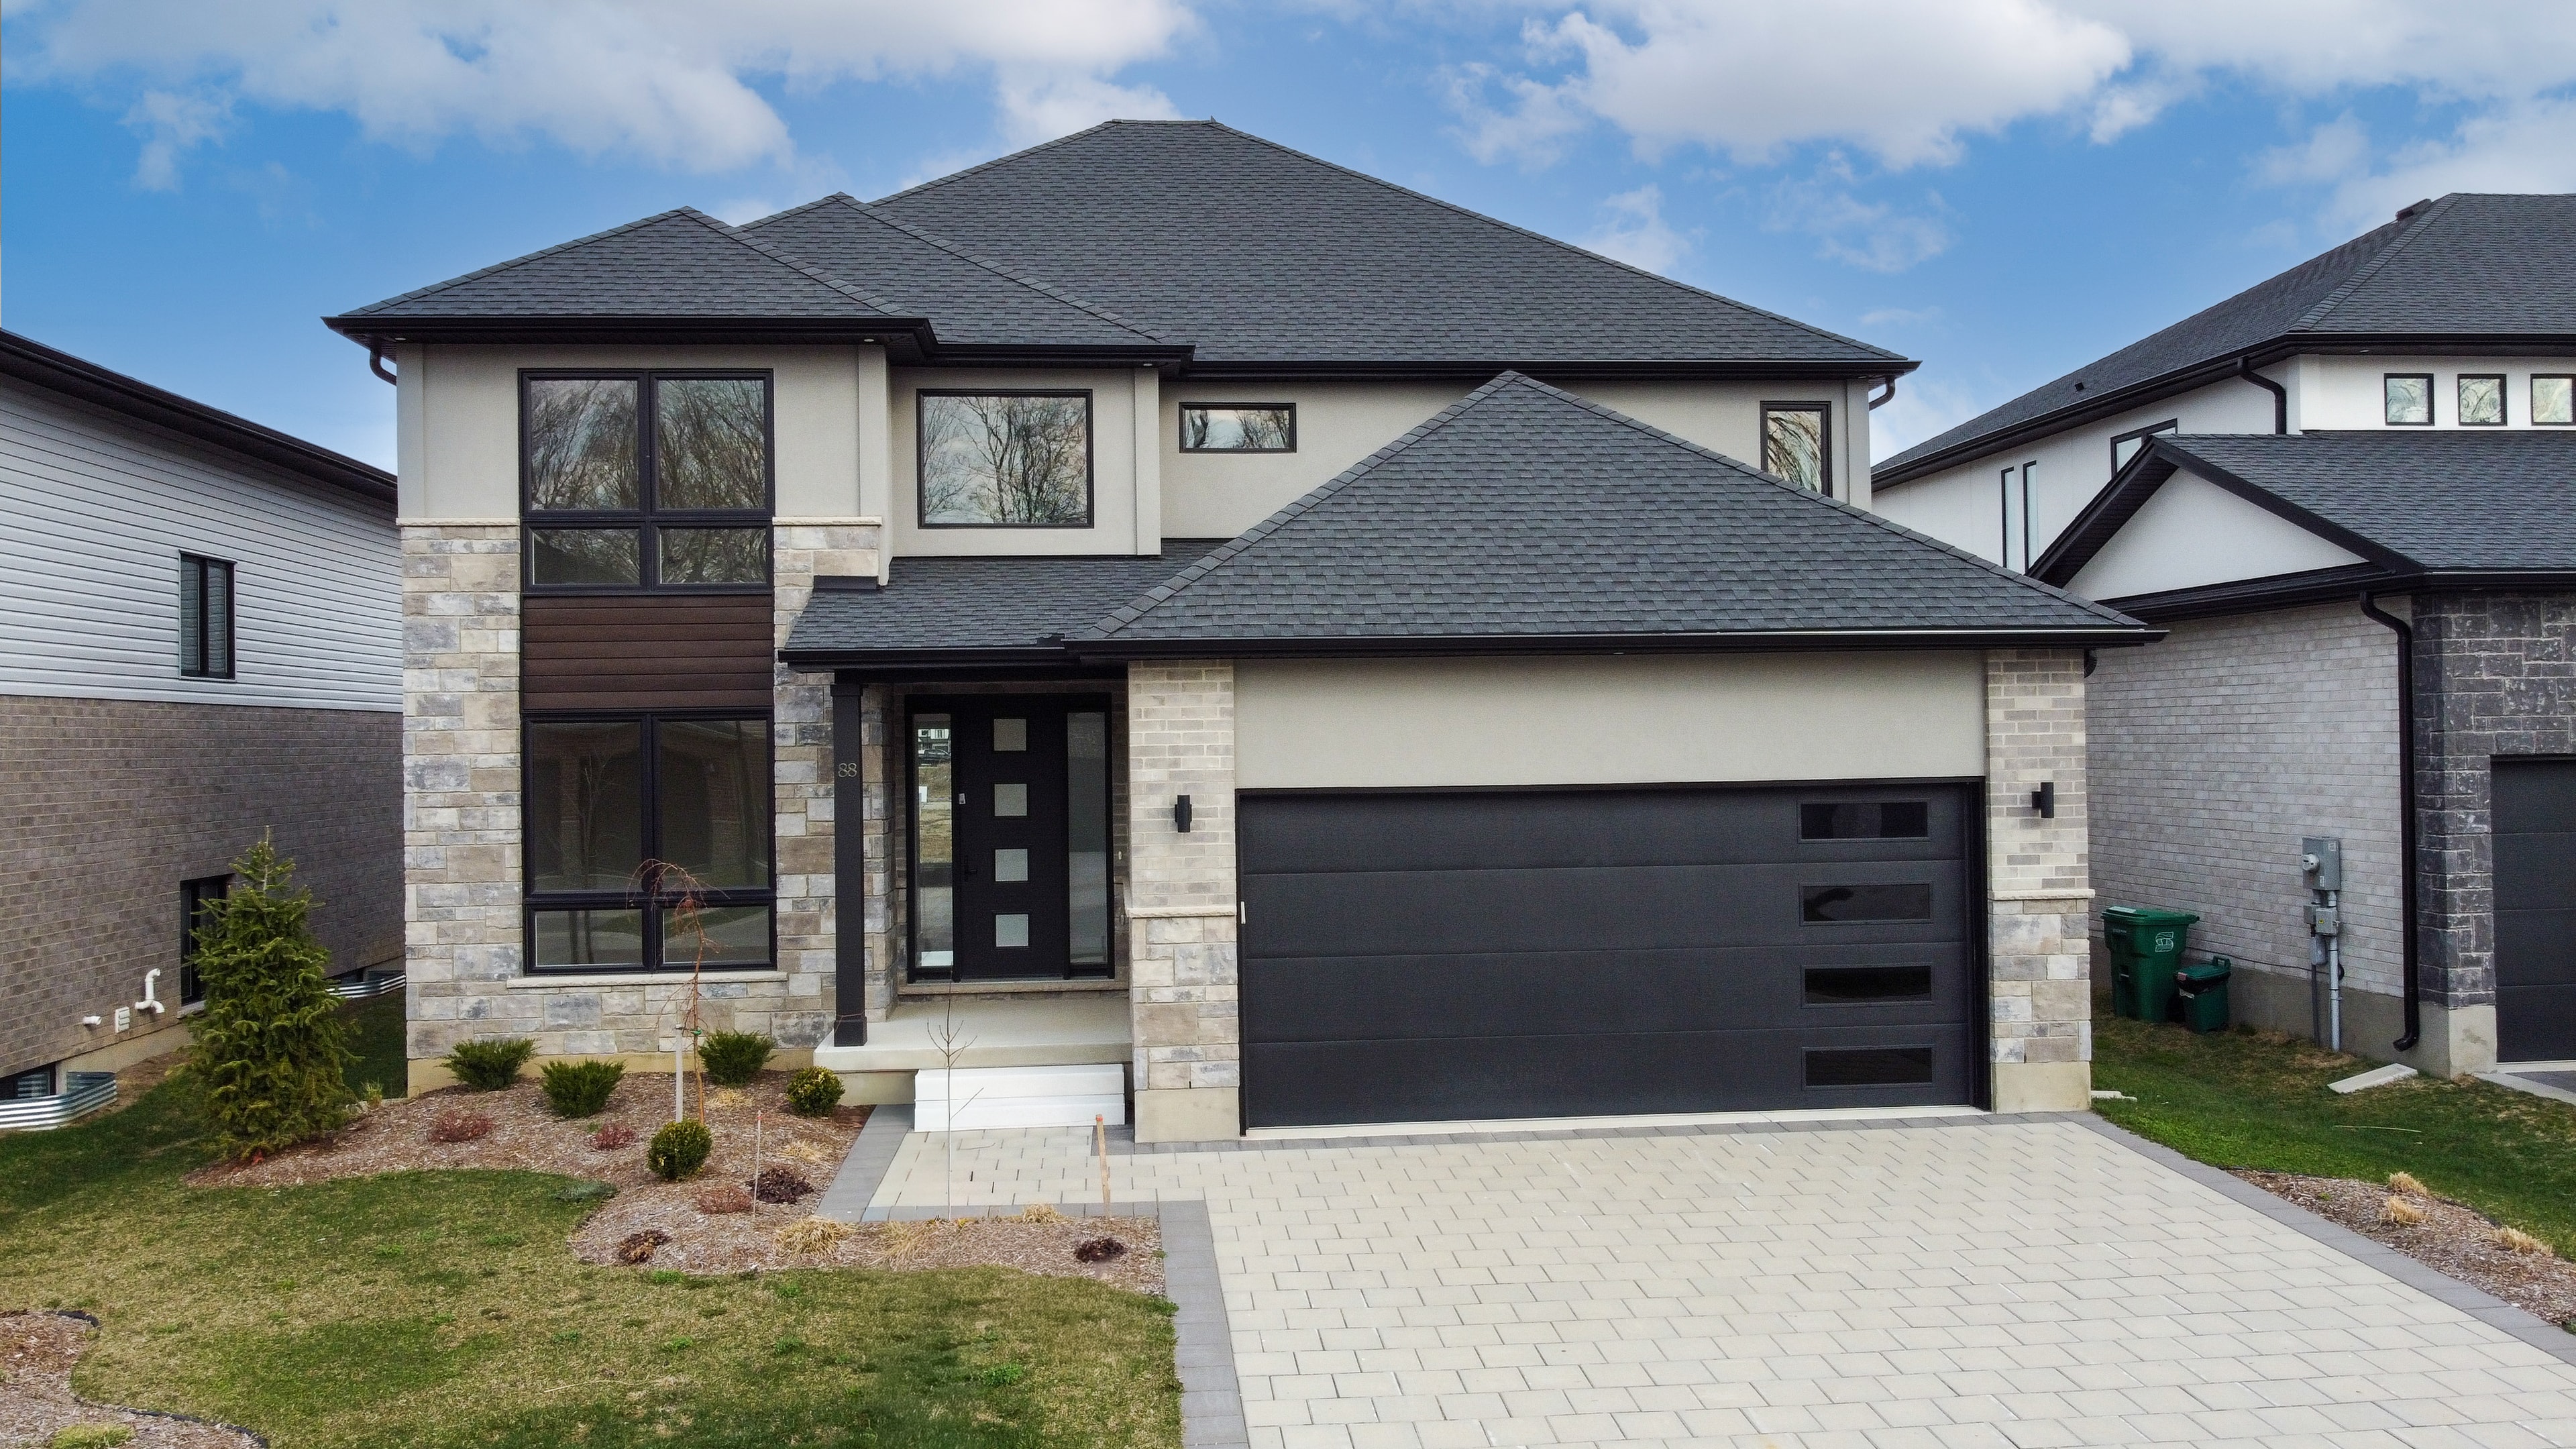
Custom home exterior — 88 Optimist Drive, Talbotville
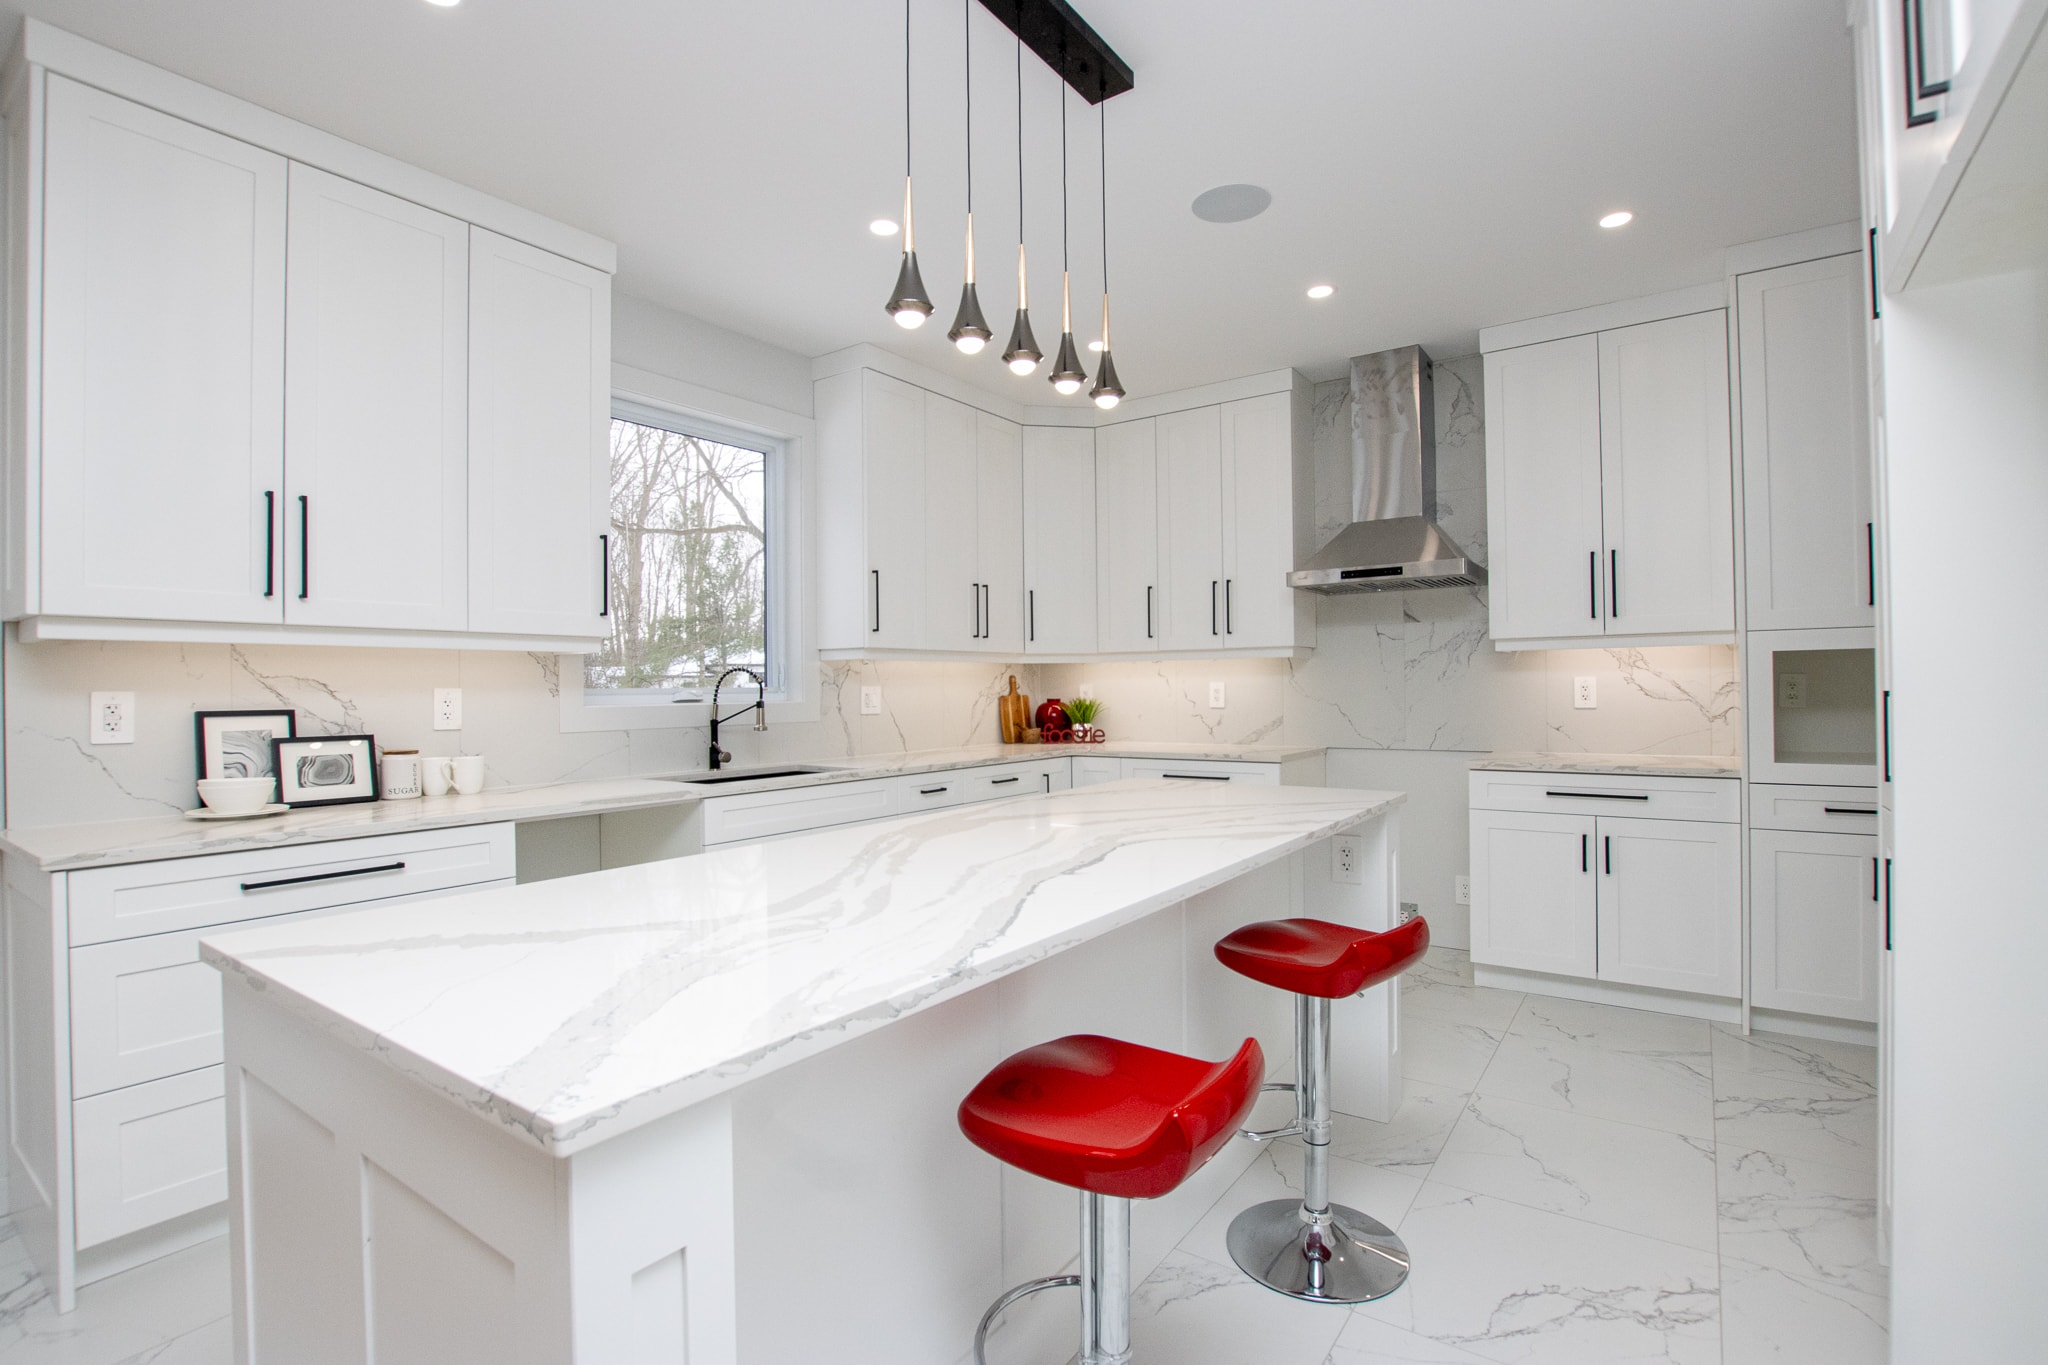
White kitchen with marble countertops and red bar stools
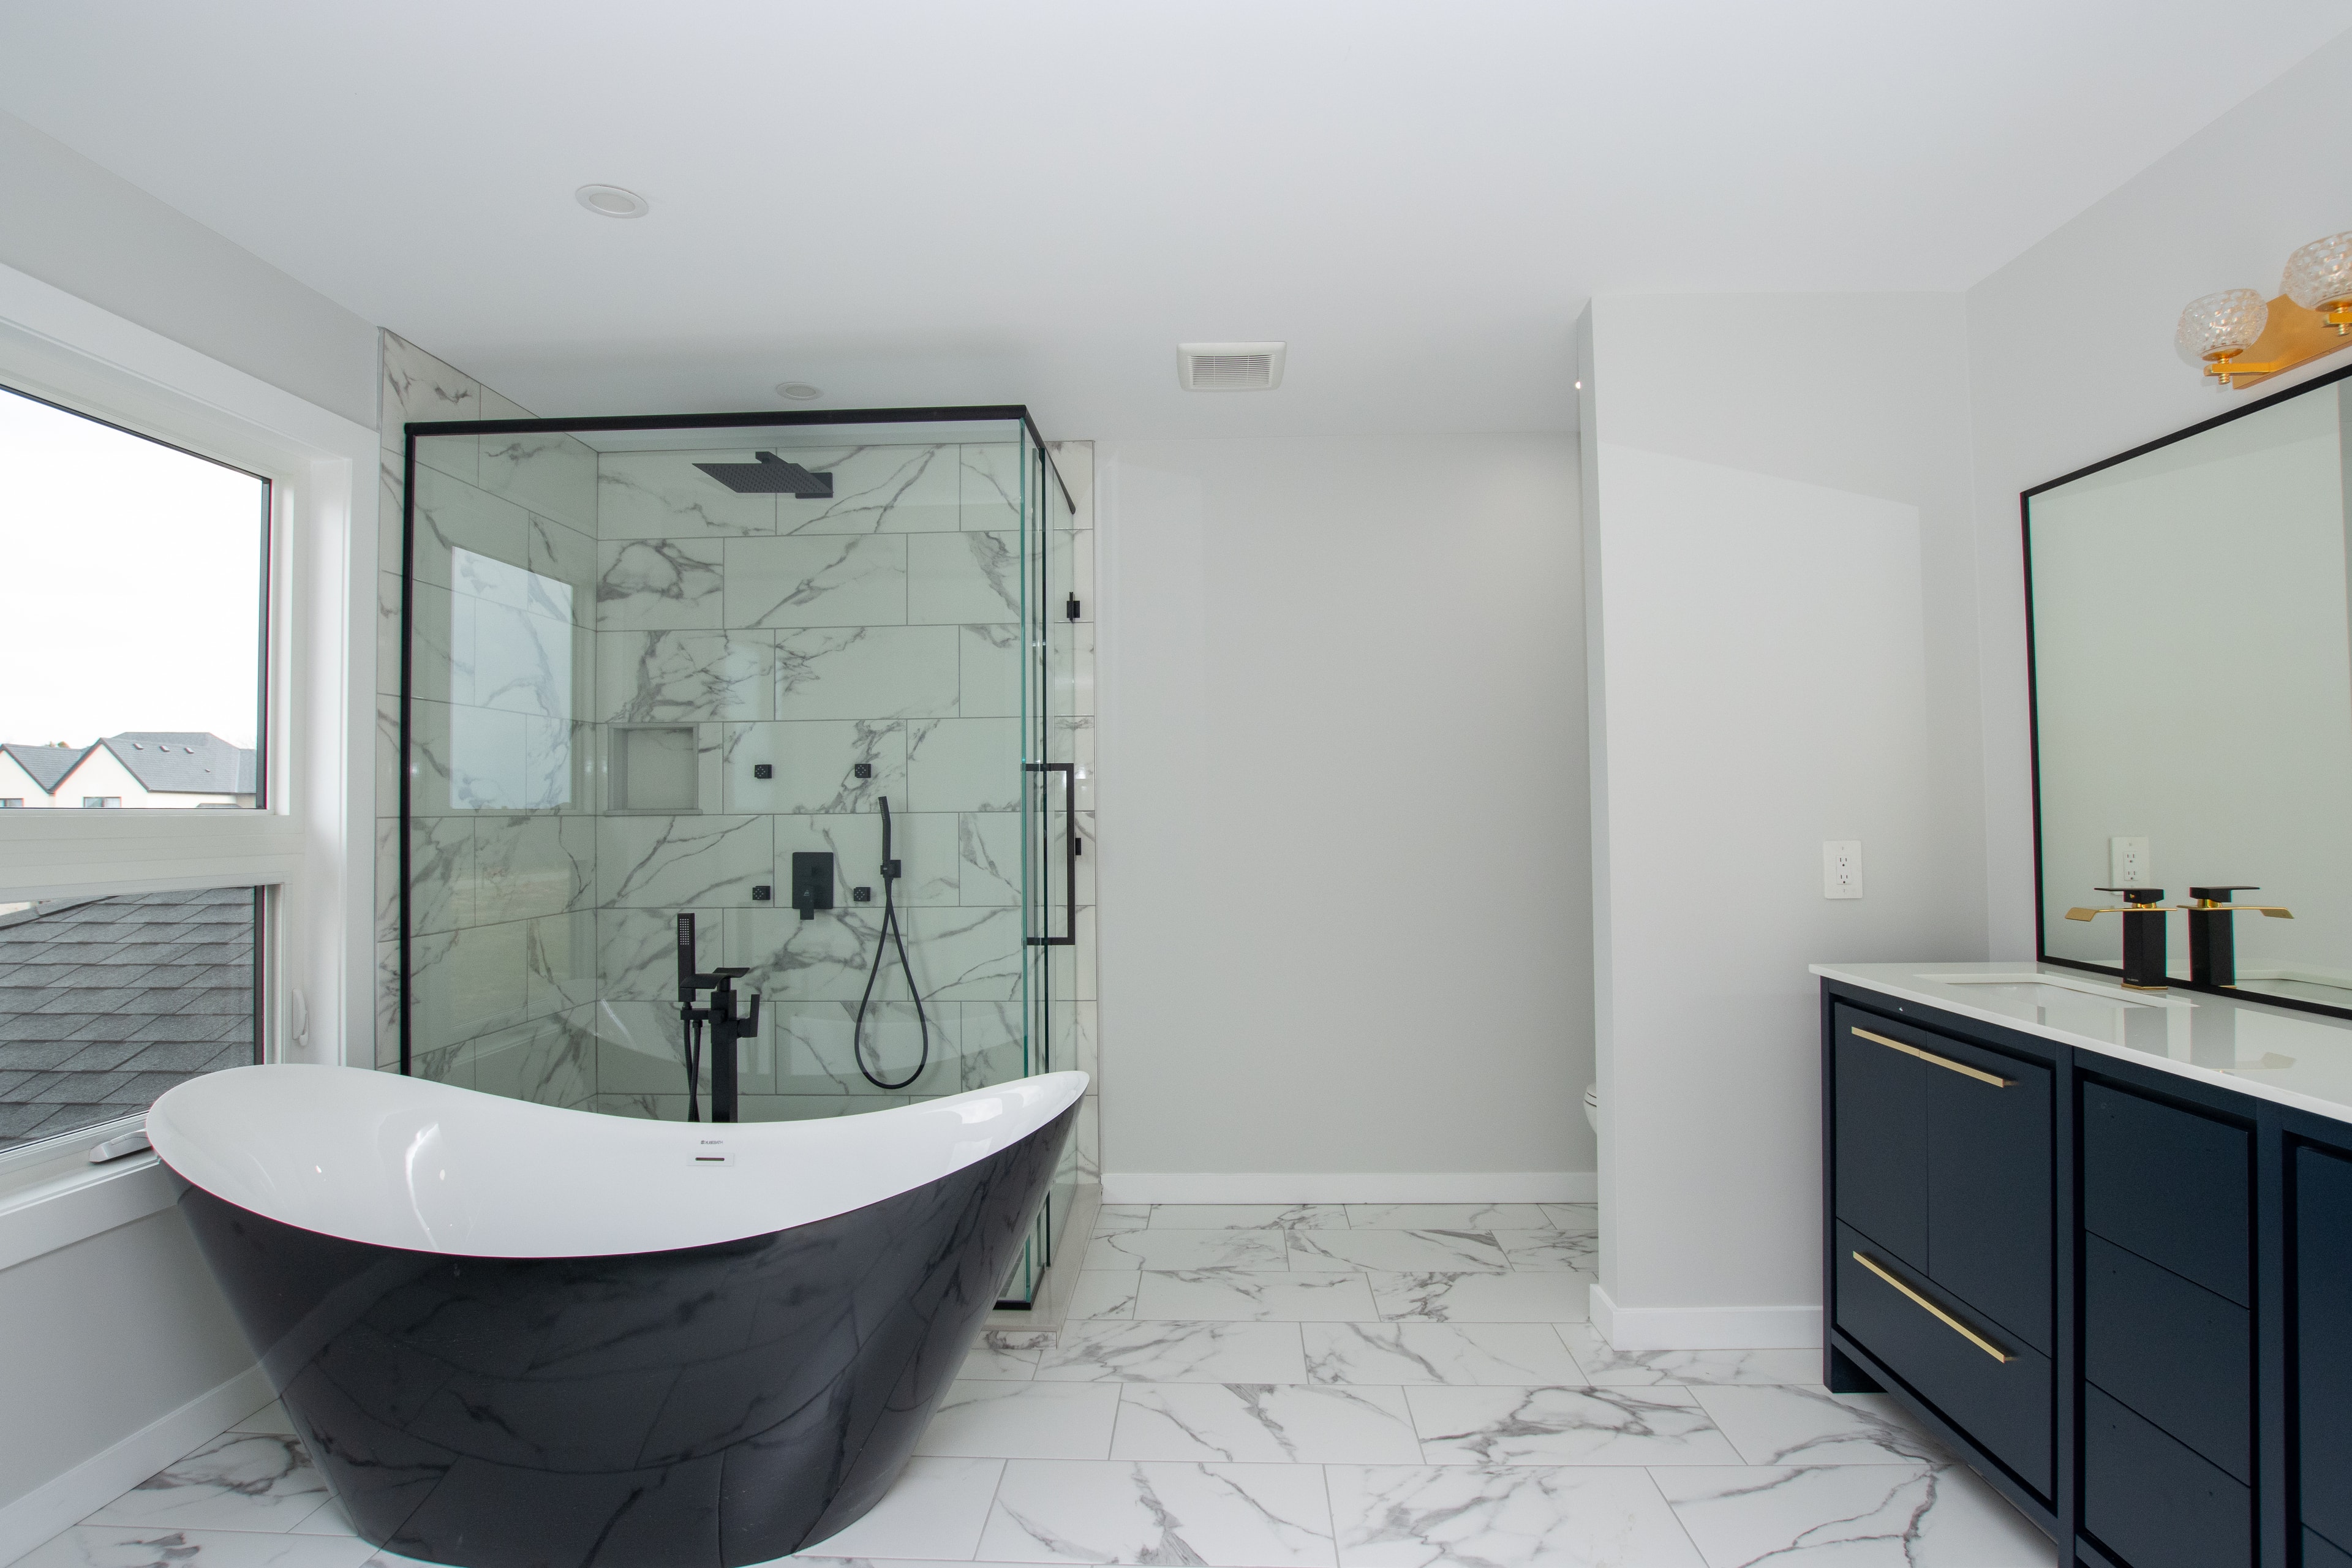
Ensuite with black soaker tub, glass shower and navy vanity
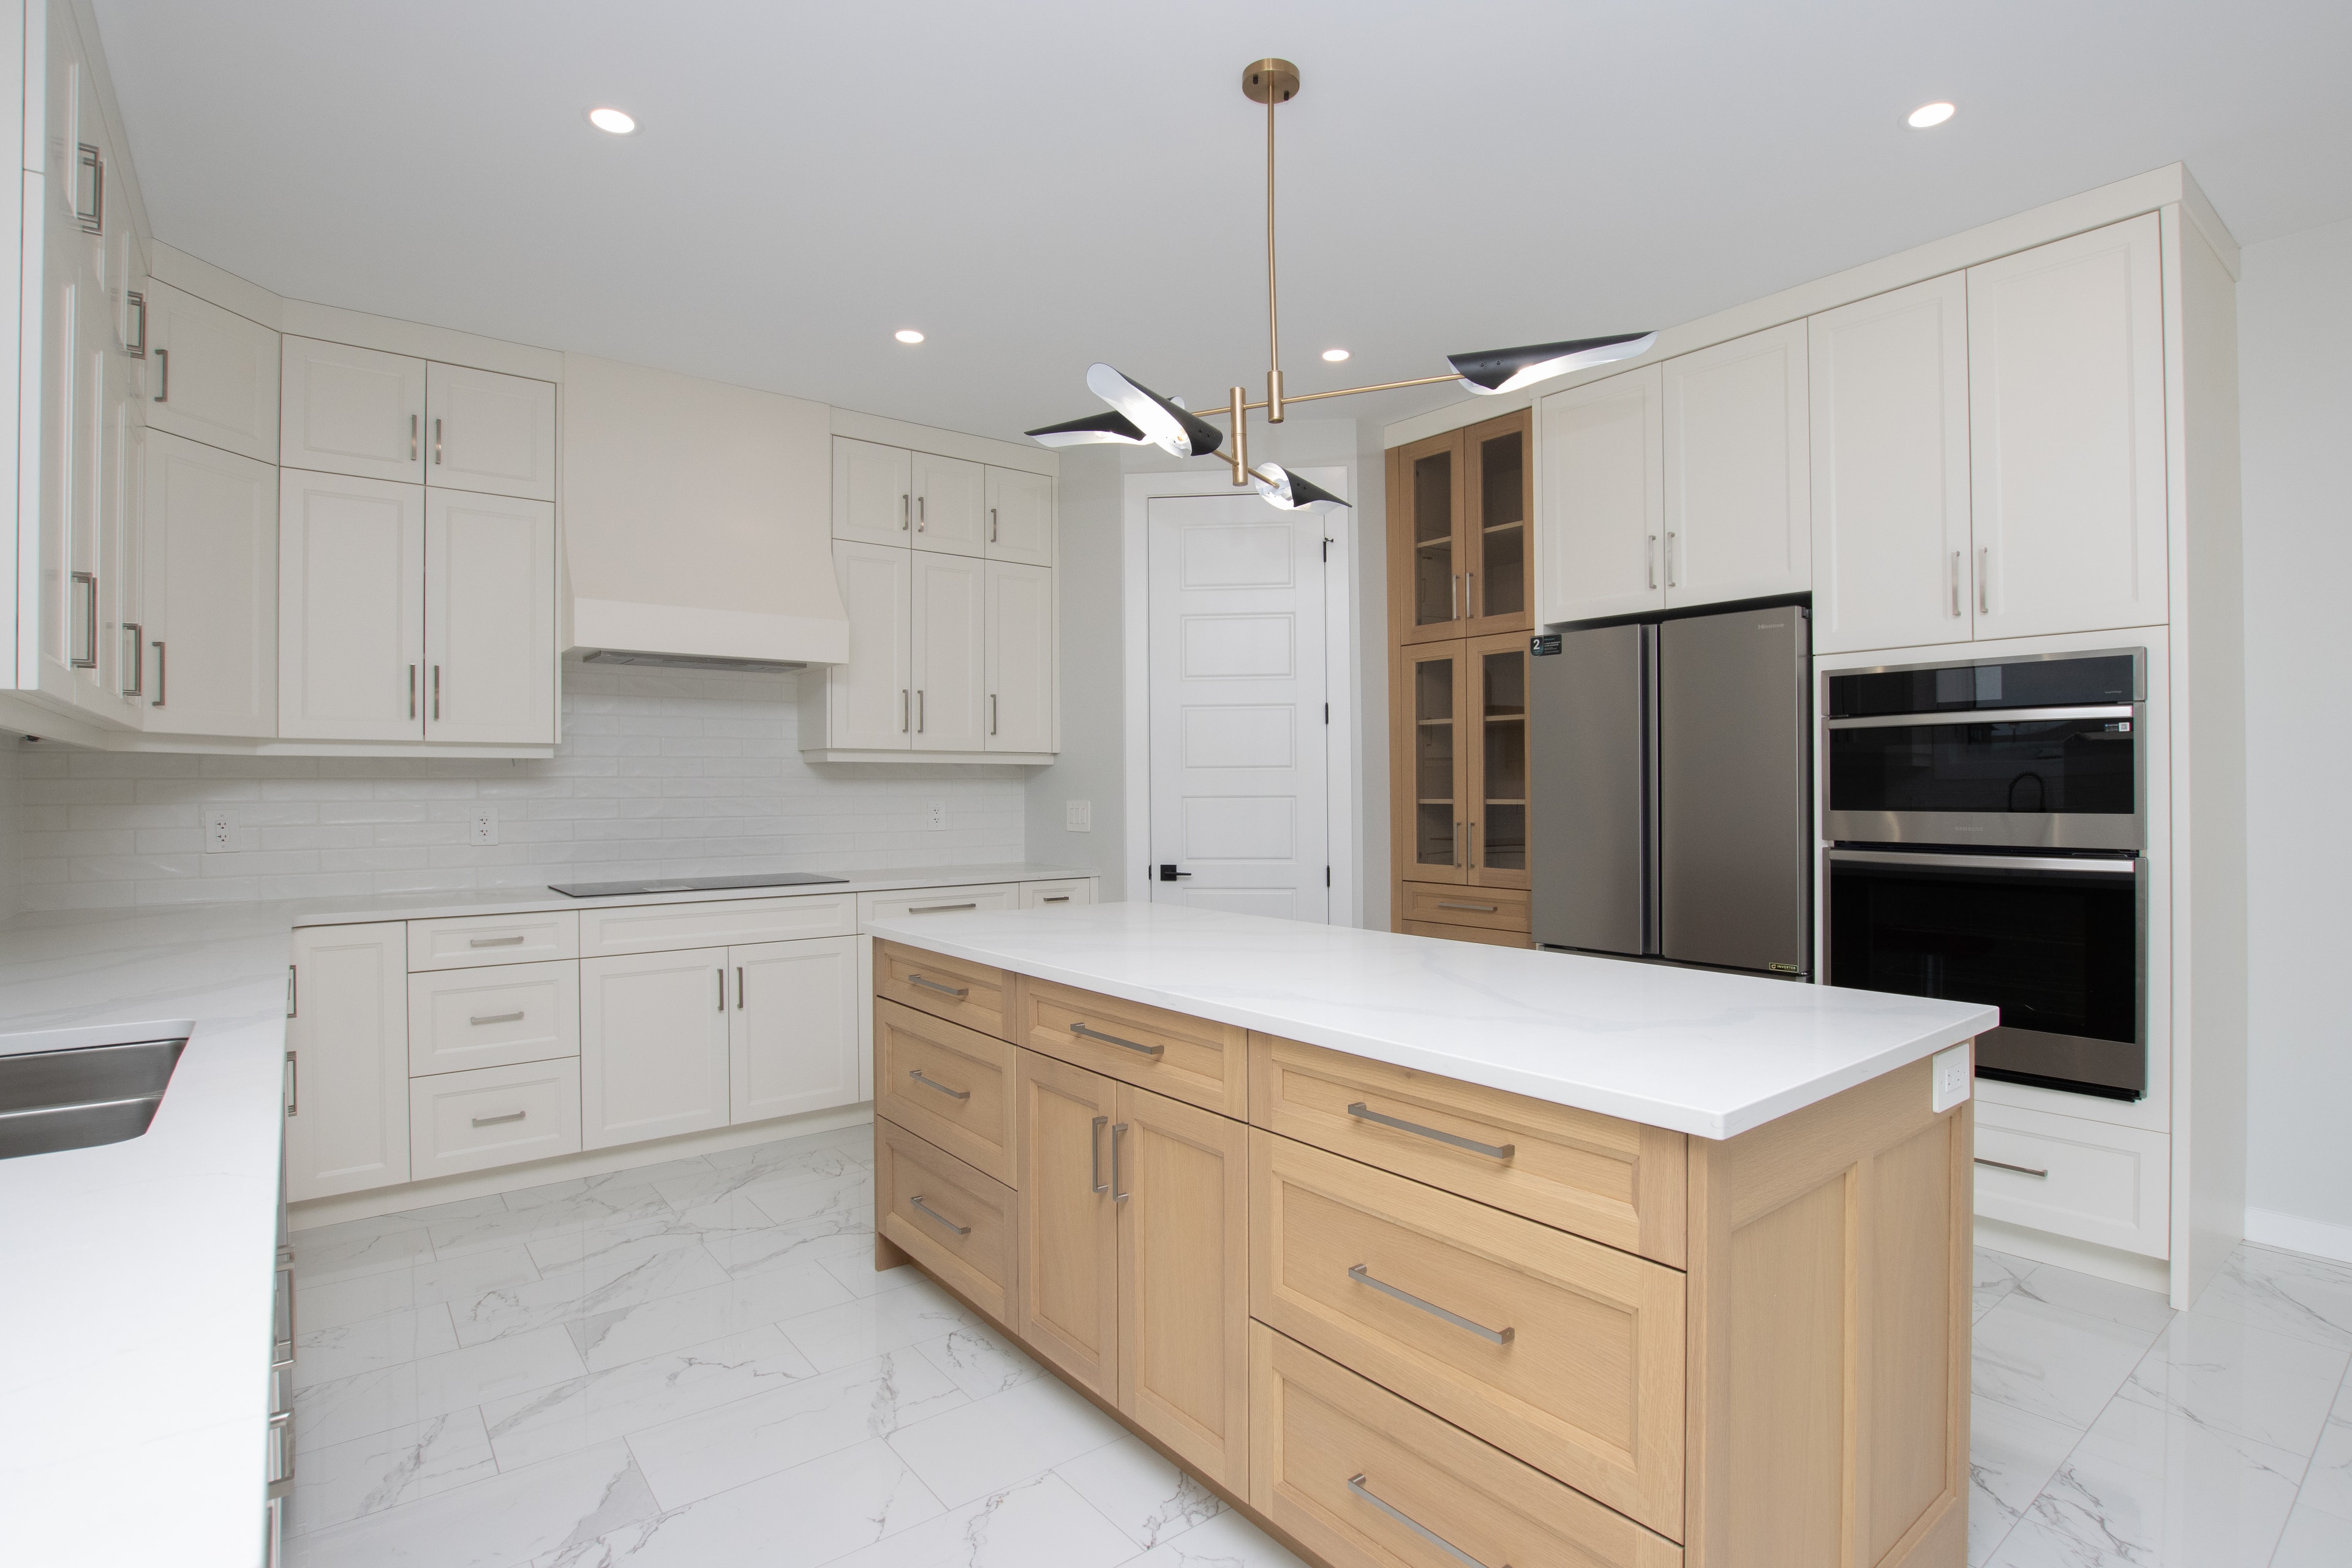
Kitchen with natural wood island and gold pendant lighting
White kitchen with long island and dark accent wall beyond
Ensuite bathroom with soaker tub and walk-in closet
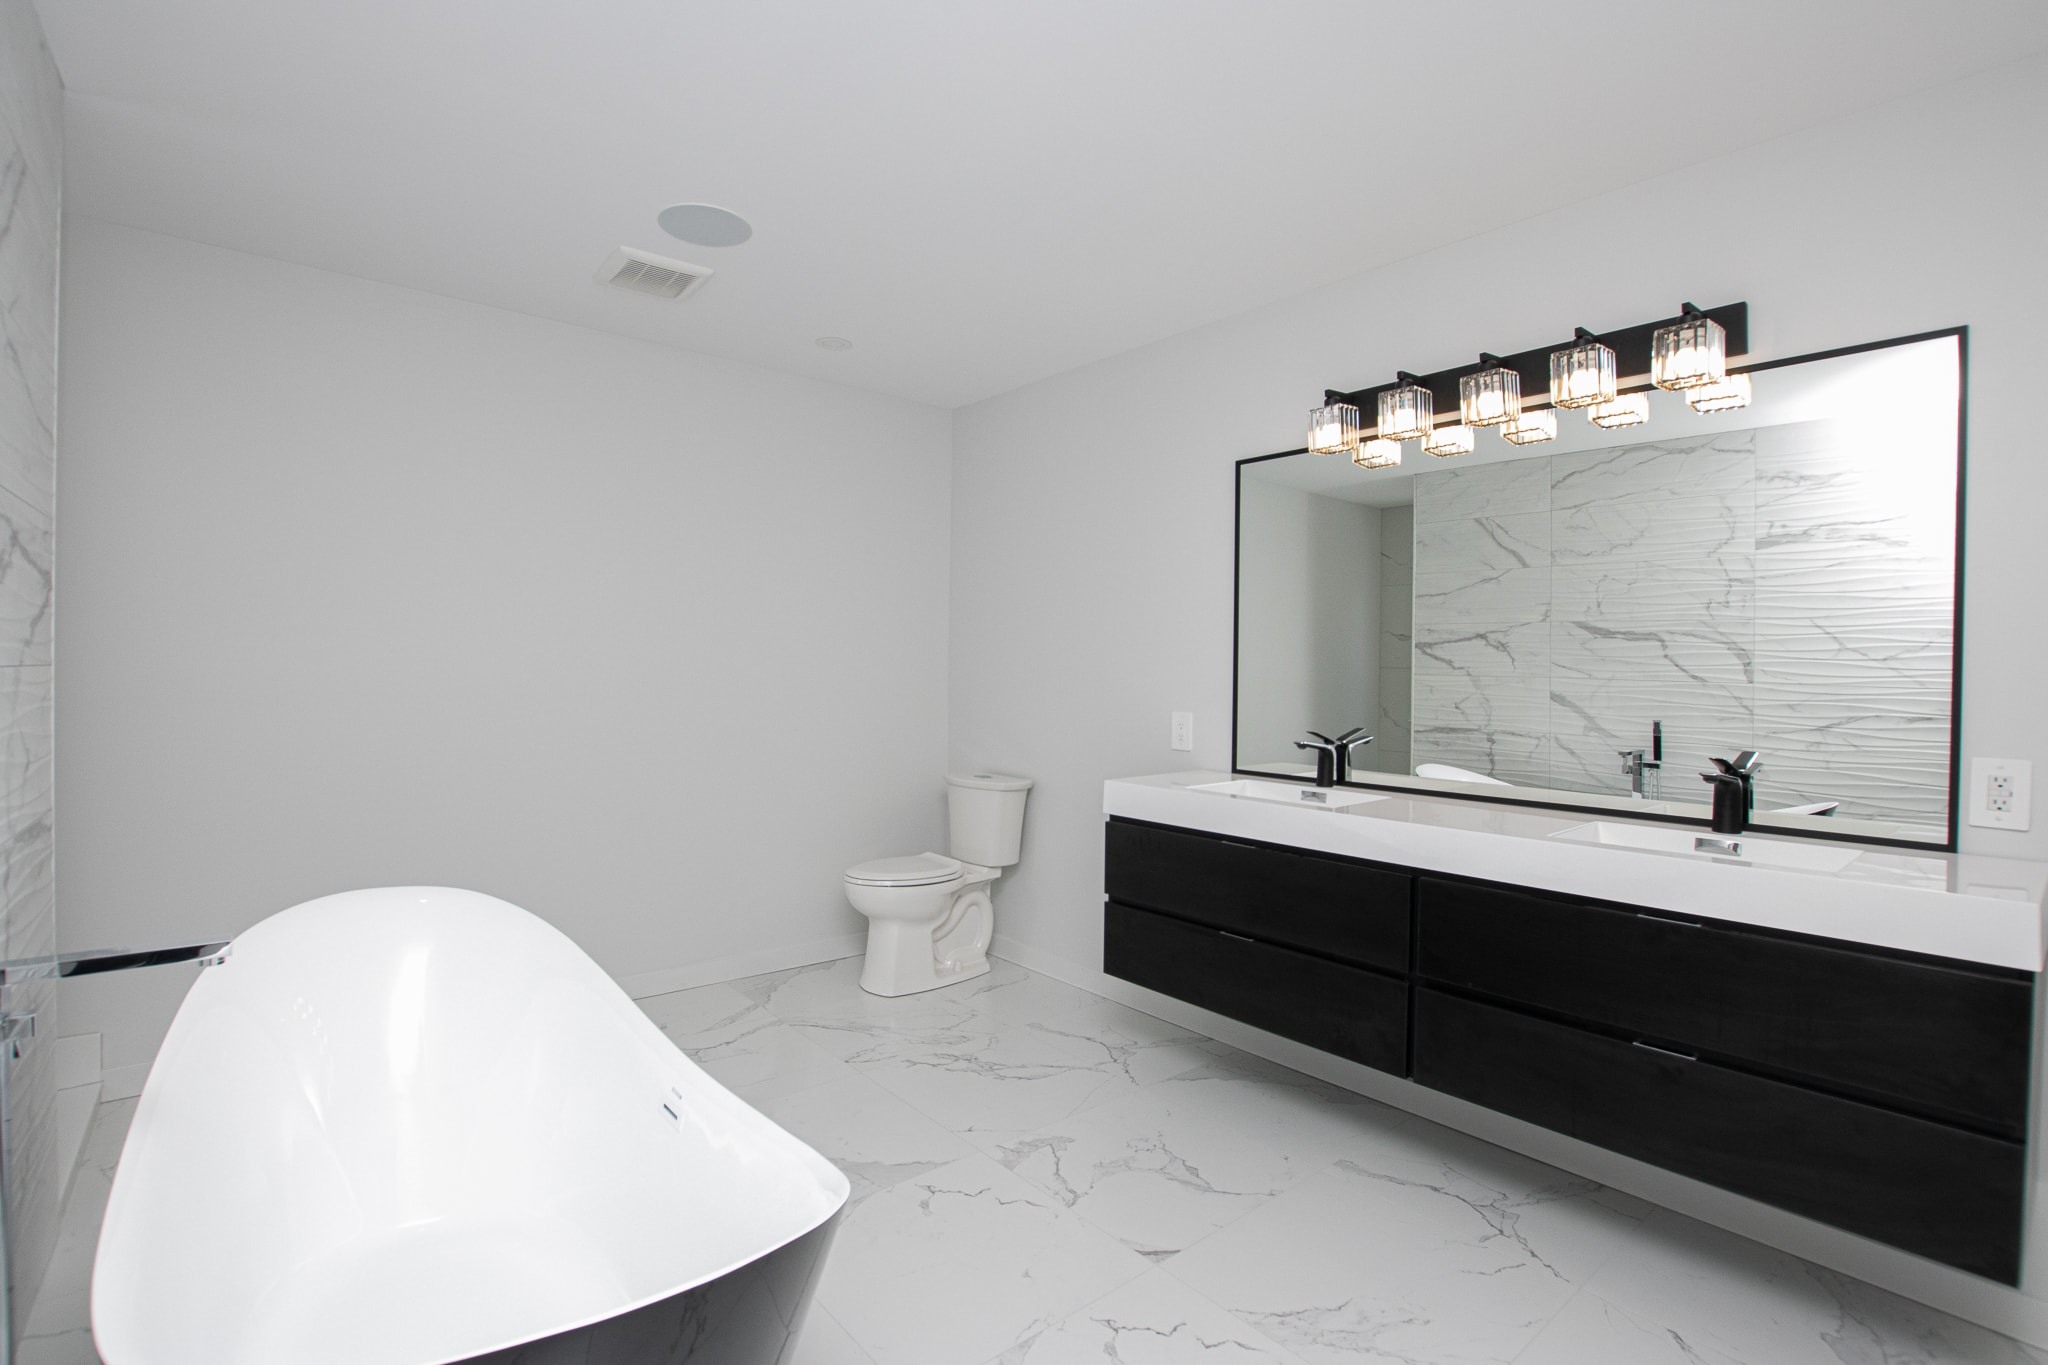
Ensuite with soaker tub and floating dark vanity
White kitchen with long marble island
Grey galley kitchen with quartz countertops and open to dining
Ensuite with marble tile, soaker tub and black floating vanity
Open concept living room with dark kitchen, vaulted ceiling and fireplace
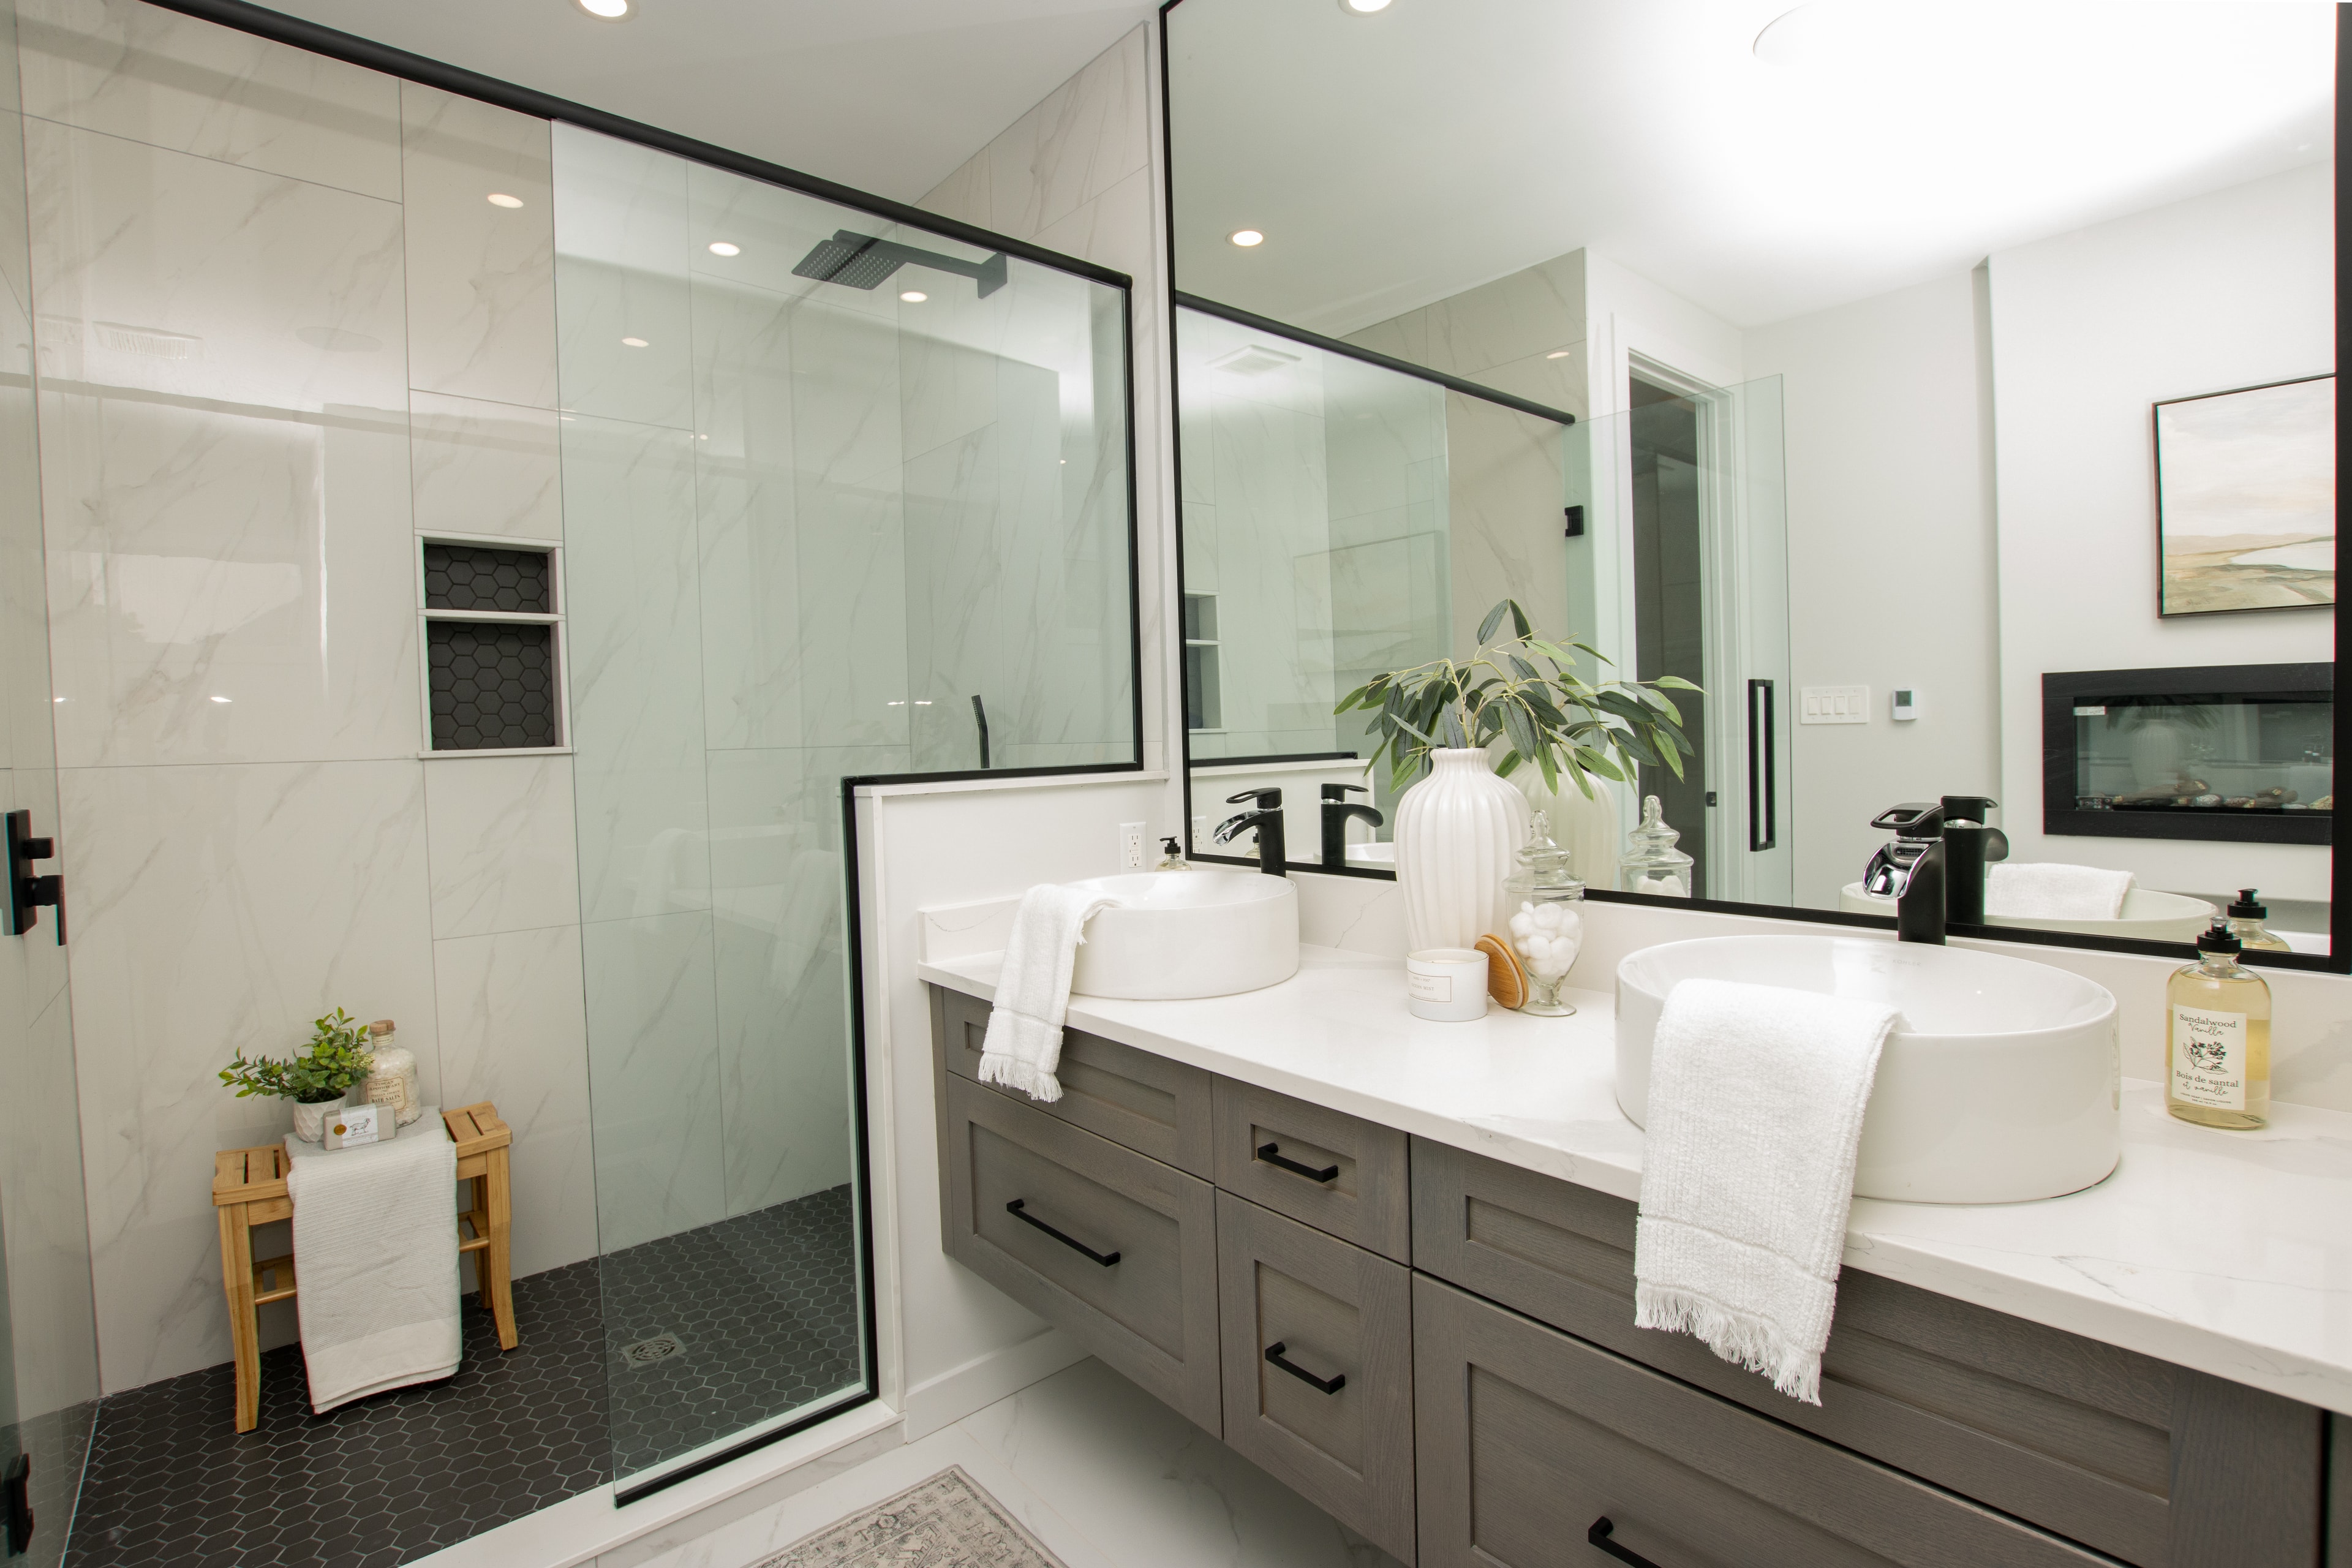
Ensuite with double vessel sinks, grey floating vanity and glass shower
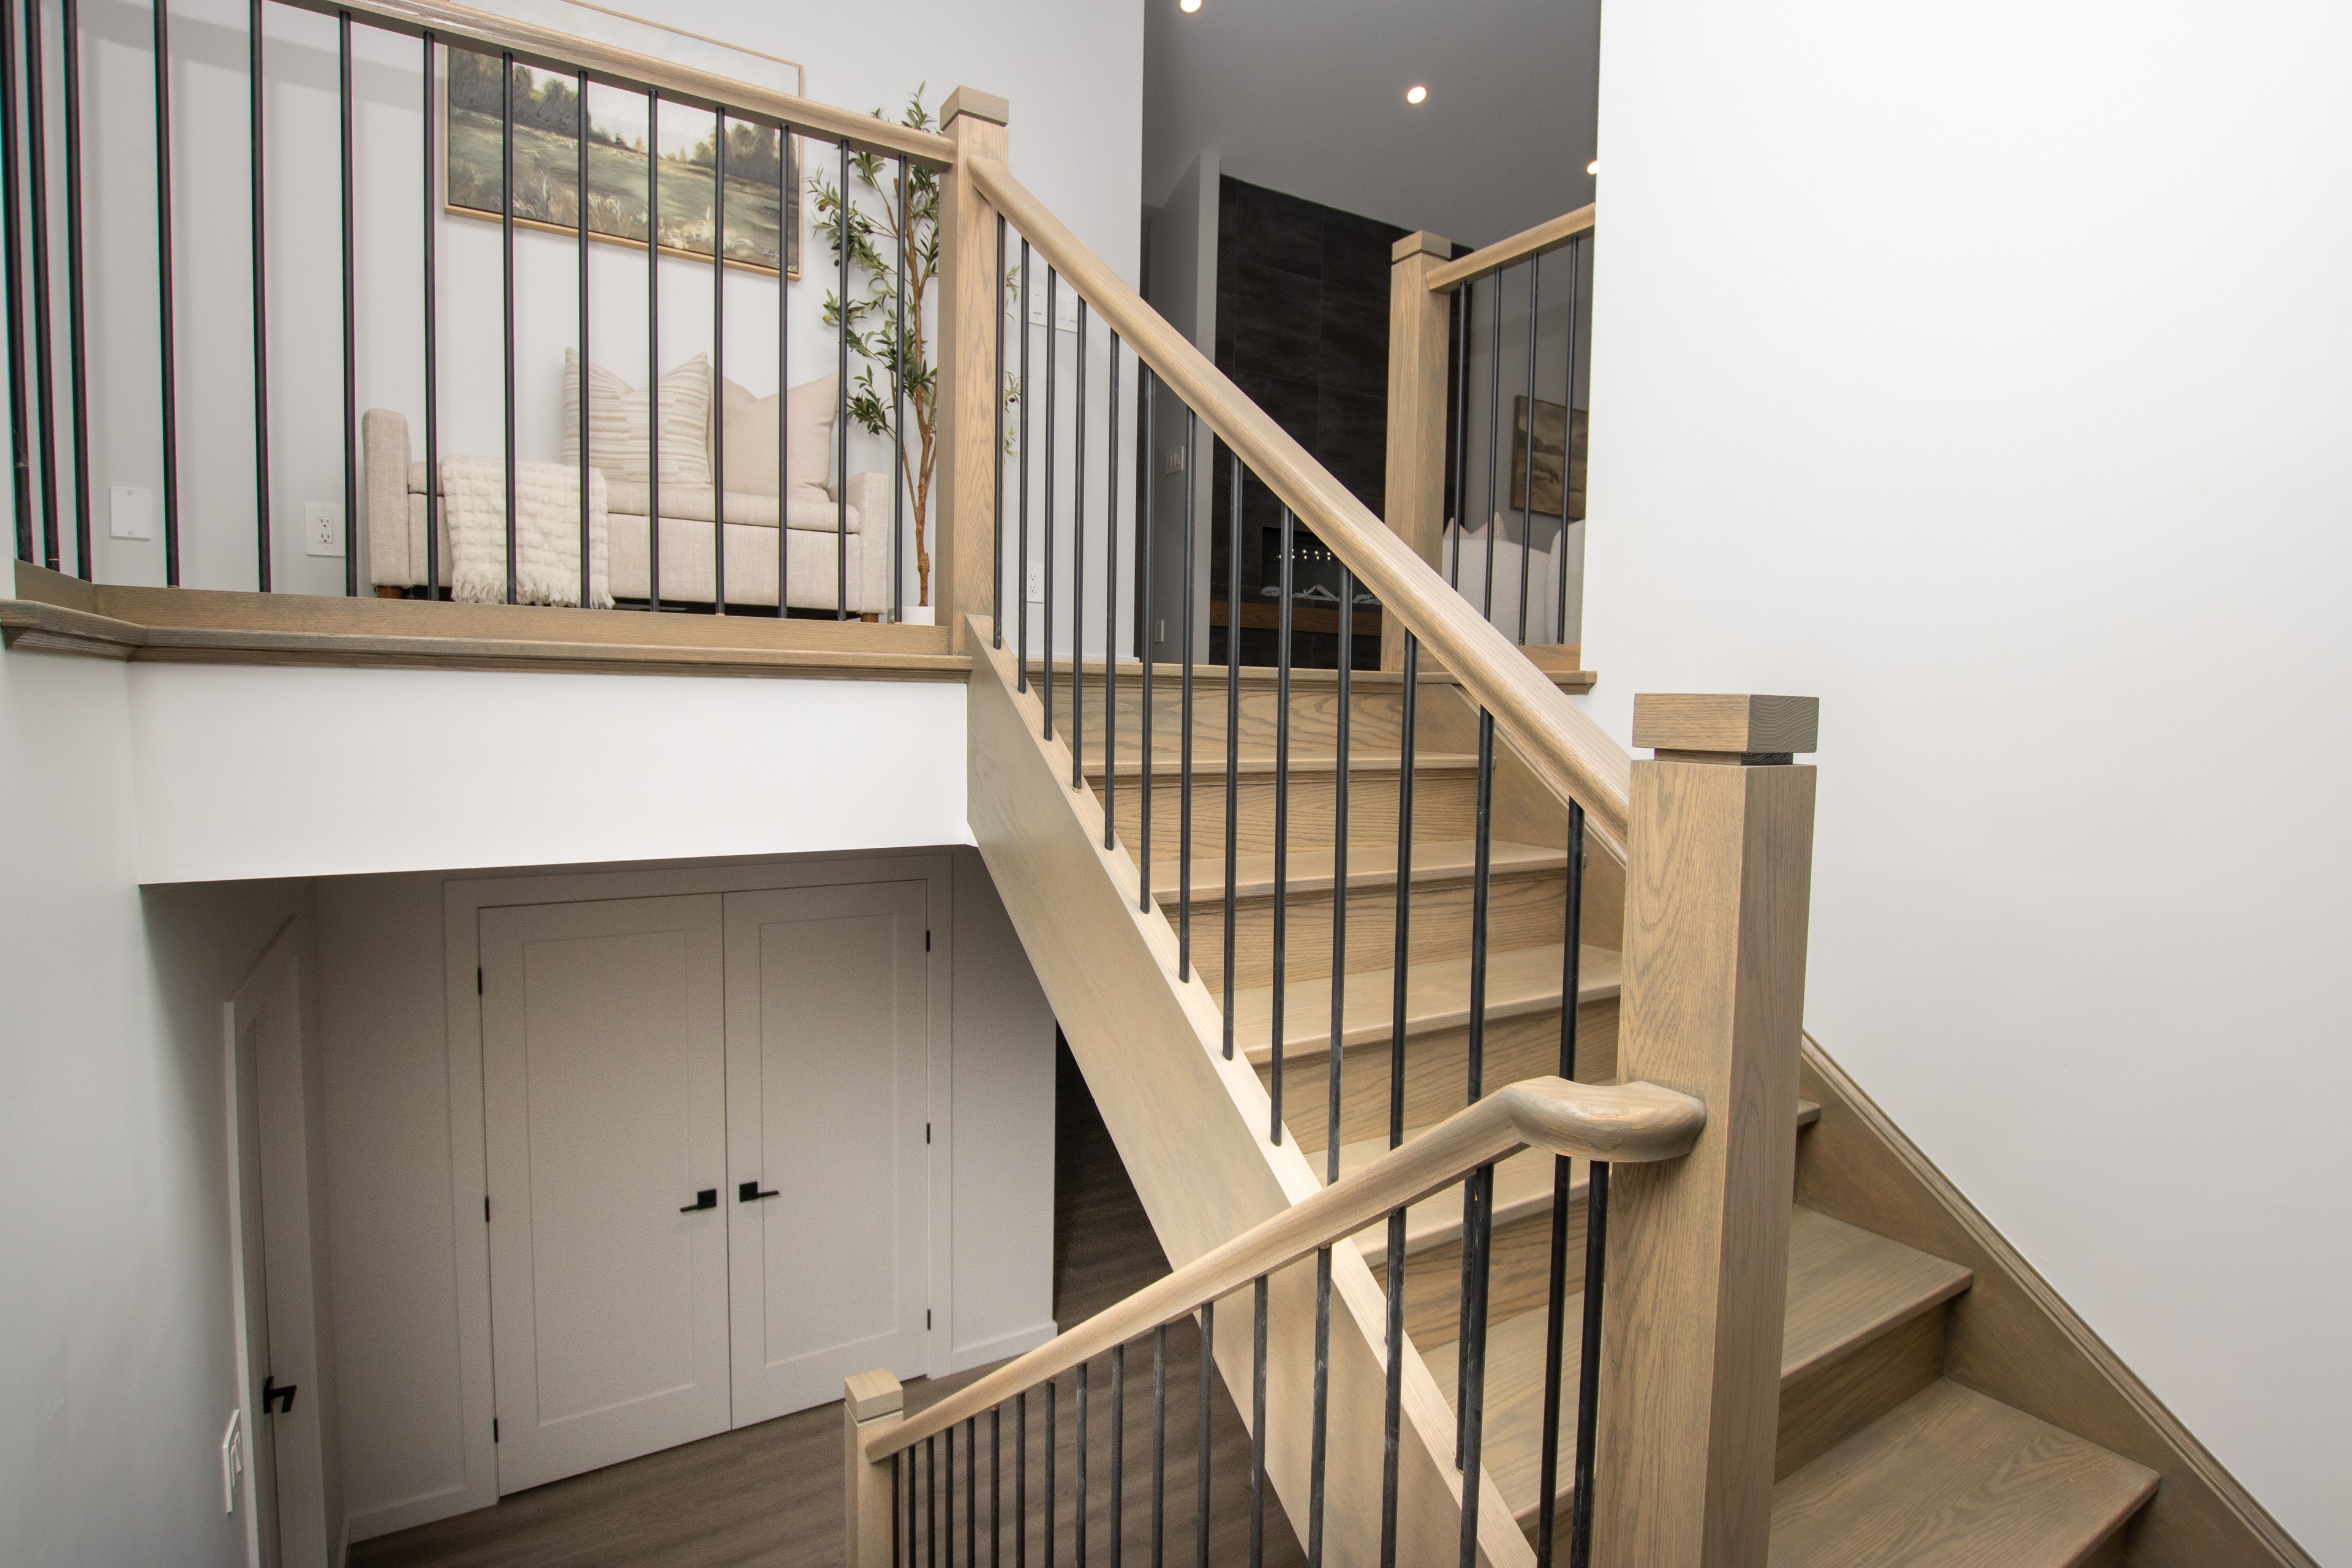
Oak staircase with black metal balusters and under-stair storage

Ready to build yours?

Let's talk about your vision. We'd love to bring it to life.

Start a conversation